


321 Las Lomas, Brighton, CO 80601
REQUEST A TOUR If you would like to see this home without being there in person, select the "Virtual Tour" option and your agent will contact you to discuss available opportunities.
In-PersonVirtual Tour
$ 585,000
Est. payment | /mo

5 Beds

3 Baths

3,042 SqFt


$ 585,000
Est. payment | /mo

5 Beds

3 Baths

3,042 SqFt

Open House

Sat Sep 12, 11:00am - 1:00pm

Key Details

Property Type Single Family Home

Sub Type Single Family Residence

Listing Status Active

Purchase Type For Sale

Square Footage 3,042 sqft

Subdivision Pheasant Ridge

MLS Listing ID IRE5886533

Style In-Law Area,Contemporary

Bedrooms 5

Full Baths 2

Three Quarter Bath 1

HOA Fees $58/mo

HOA Y/N Yes

Year Built 2003

Annual Tax Amount $4,108

Tax Year 2025

Lot Size 6,969 Sqft

Acres 0.16

Property Sub-Type Single Family Residence

Source ires

Property Description

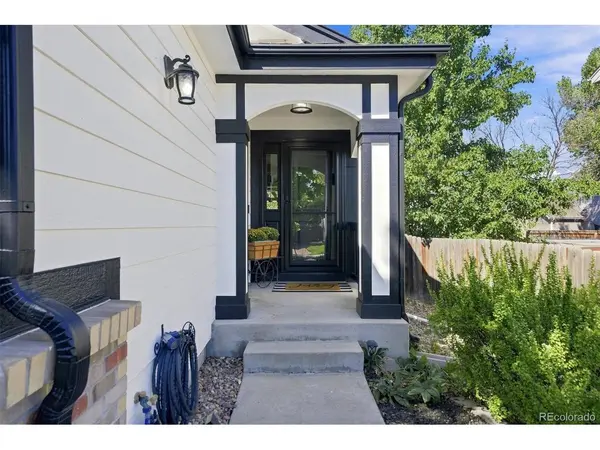
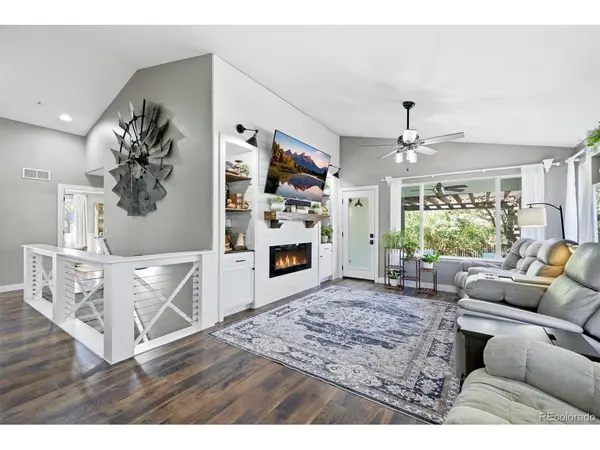
This is the home you've been waiting for! Welcome to The Pheasant Ridge neighborhood! Updated inside & out, this home offers 5 bedrooms PLUS an office or 6th non-conforming bedroom, 3 bathrooms, finished basement, 3-car garage & NO Metro District! Fresh exterior paint adds crisp curb appeal. The remodeled kitchen features unpolished quartz counters, abundant cabinetry, farmhouse sink, pantry, newer stainless appliances that stay, subway tile backsplash, large breakfast bar & attached dining area. The living room features an electric fireplace with custom built shiplap surround, mantel, built-ins & oversized TV that stays. A custom open staircase with wood trim & horizontal cable railing adds architectural character. Three bedrooms are on the main level, including a spacious primary suite with vaulted ceilings & shiplap accent wall. The stunning remodeled primary bath features custom patterned tile floors, freestanding soaking tub, double vanity & walk-in shower with floor-to-ceiling subway tile, frameless glass panels, matte black accents & open-entry design. The walk-in closet was redesigned by Closets by Design. Main-floor laundry includes a custom shiplap built-in coat & shoe drop zone. The finished basement offers 2 more bedrooms, an office with egress window could be the 6th bedroom, 3rd bathroom, plenty of storage, game closet & large great room with surround sound. A kitchen/wet bar with full-size refrigerator makes entertaining a dream. Outside, enjoy a large covered patio with extended pergola, mature trees, sprinkler system front & back, established landscaping & garden area. New front door with new storm door & new back door, newer central A/C & furnace, newer hot water heater, & a 3-car attached garage with workbench. Just blocks from Pennock Elementary & Pheasant Ridge Park with trails, baseball field & covered picnic areas. Convenient to shopping, commuting & approx. 20 minutes to DIA! Torn from the pages of a magazine!

Location

State CO

County Adams

Community Pheasant Ridge

Area Metro Denver

Rooms

Basement Full, Partially Finished, Slab, Sump Pump

Interior

Interior Features Eat-in Kitchen, Cathedral Ceiling(s), Open Floorplan, Pantry, Walk-In Closet(s), Wet Bar, Kitchen Island

Heating Forced Air

Cooling Central Air, Ceiling Fan(s)

Fireplaces Type Electric, Living Room, One

Appliance Self Cleaning Oven, Dishwasher, Refrigerator, Washer, Dryer, Microwave, Disposal

Exterior

Exterior Feature Sprinkler System

Parking Features Attached

Garage Spaces 3.0

Fence Fenced

Community Features Playground, Park, Trail(s)

Utilities Available Natural Gas Available, Electricity Available, Cable Available

View Y/N No

Roof Type Composition

Porch Patio

Garage Yes

Building

Lot Description Level, House Faces East, Paved

Sewer Public Sewer

Water City

Architectural Style In-Law Area, Contemporary

Level or Stories One

Structure Type Frame,Brick

New Construction false

Schools

Elementary Schools Mary E Pennock

Middle Schools Overland Trail

High Schools Brighton Dist 27J

School District Brighton Dist 27J

Others

HOA Fee Include Trash,Snow Removal

Acceptable Financing Cash, Conventional, FHA, VA

Listing Terms Cash, Conventional, FHA, VA

Special Listing Condition Private Owner

Virtual Tour https://321laslomasst.relahq.com

Information and Real Estate Services (IRES)
Listed by Mandy Jury
Schools and Properties Nearby
Christine Gwinnup

Find out why customers are choosing LPT Realty to meet their real estate needs

Learn More About LPT Realty

Name
Phone*
Message

Tour the Home

321 Las Lomas