


9935 Blackbird, Highlands Ranch, CO 80130
9935 Blackbird, Highlands Ranch, CO 80130,Video Tour
9935 Blackbird, Highlands Ranch, CO 80130
REQUEST A TOUR If you would like to see this home without being there in person, select the "Virtual Tour" option and your agent will contact you to discuss available opportunities.
In-PersonVirtual Tour
$ 750,000
Est. payment | /mo

3 Beds

4 Baths

3,189 SqFt


$ 750,000
Est. payment | /mo

3 Beds

4 Baths

3,189 SqFt

Key Details

Property Type Single Family Home

Sub Type Single Family Residence

Listing Status Active

Purchase Type For Sale

Square Footage 3,189 sqft

Subdivision Eastridge

MLS Listing ID IRE9566602

Style Contemporary

Bedrooms 3

Full Baths 2

Half Baths 2

HOA Fees $174/qua

HOA Y/N Yes

Year Built 1995

Annual Tax Amount $5,297

Tax Year 2025

Lot Size 8,276 Sqft

Acres 0.19

Property Sub-Type Single Family Residence

Source ires

Property Description

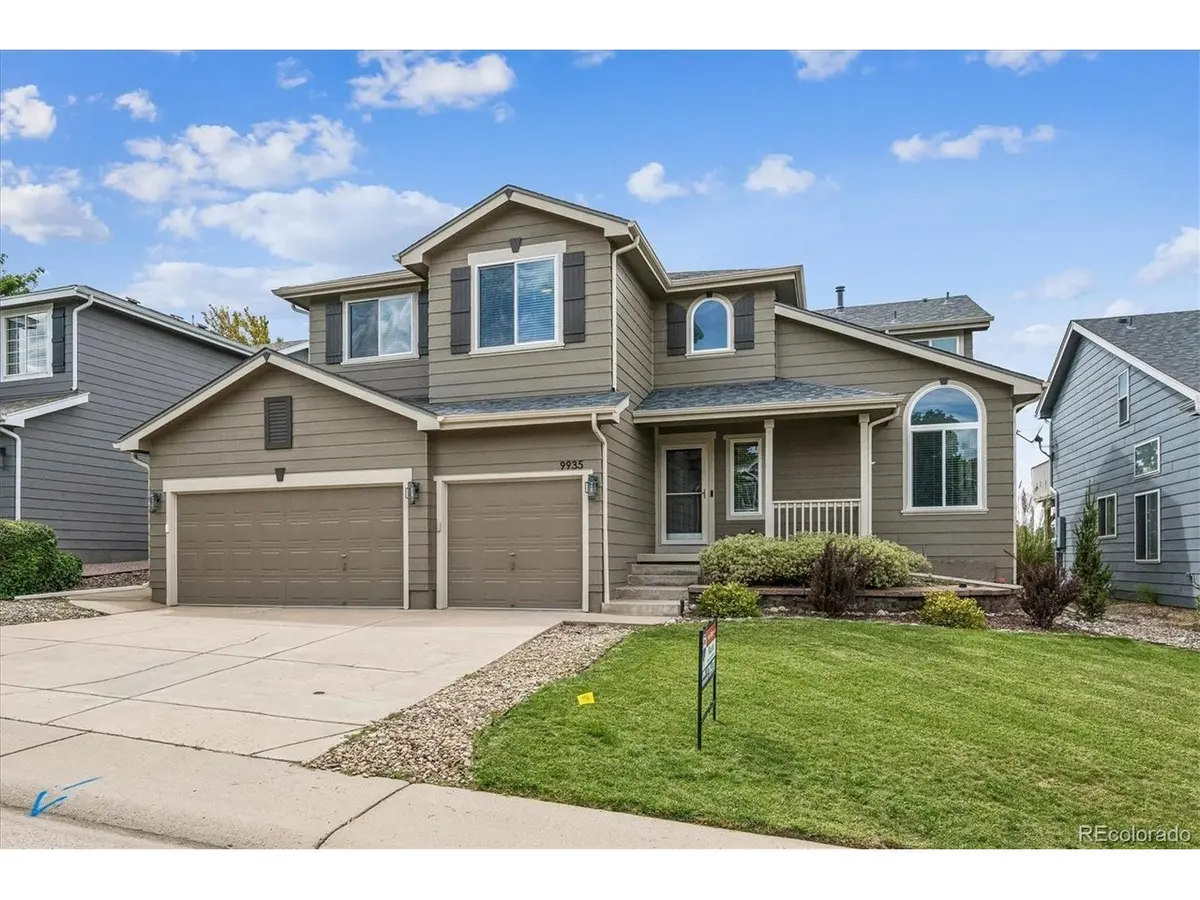
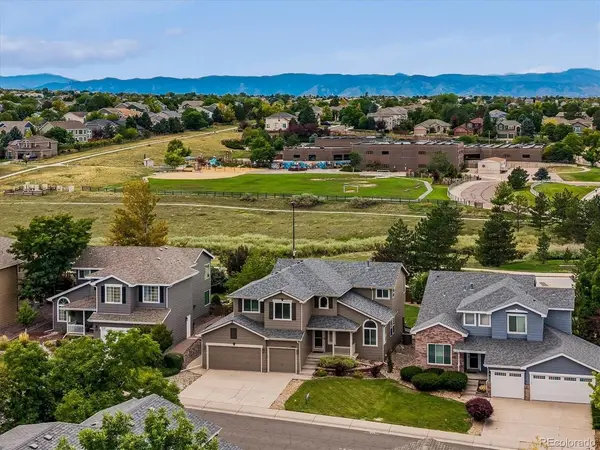
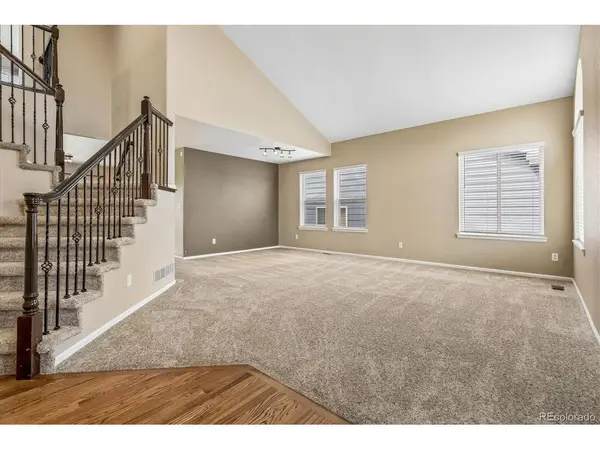
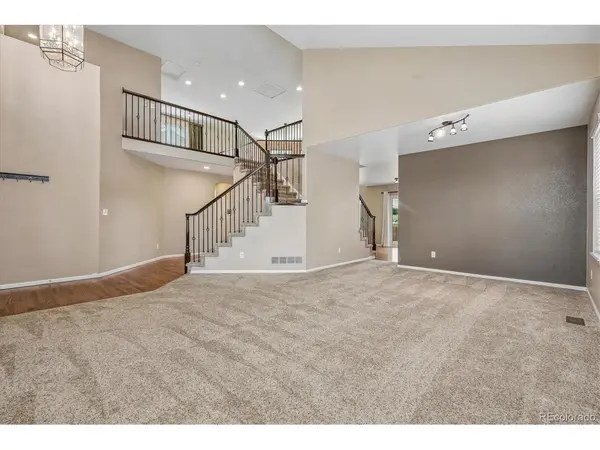
Welcome to a truly special home where thoughtful design, mountain views and versatility come together. One of the home's rarest features is the 4 car garage, a dream for car and sports enthusiasts, hobbyists, or anyone looking for an expansive workshop and storage space. Inside, the contemporary floor plan is enhanced by a distinctive Shea Homes split staircase and abundant natural light. The spacious living and dining areas offer plenty of room for large family gatherings and entertaining. Kitchen features a large island, eating space, wood floors, granite countertops, and all appliances are included. The family room has a 2 story ceiling, gas fireplace and an abundance of windows that fill the space with natural light. Upstairs, the generously sized primary suite offers a private, remodeled bathroom with new cabinetry, silestone counter, 2 sinks, custom shower, walk in closet.. The secondary bedrooms are thoughtfully separated from the primary suite by a versatile loft area-perfect for a home office, homework space, or kids' play area-and the open design overlooks the family room below. The finished basement provides even more flexibility, with space for a media room, dedicated office area, and convenient half bath-ideal for movie nights, work-from-home needs, or additional recreation space. Step outside to enjoy the backyard, featuring a larger covered patio and flat backyard, creating an ideal setting for outdoor entertaining, relaxing, and gatherings with family and friends. Take in the mountain views and beautiful sunsets that add an extra layer of beauty to everyday living. This is a home that offers not only beautiful spaces, but the flexibility to fit the way you live-whether that means entertaining a crowd, pursuing your hobbies, working from home, or simply enjoying Colorado sunsets from your own backyard.

Location

State CO

County Douglas

Community Eastridge

Area Metro Denver

Zoning PDU

Rooms

Family Room 1

Basement Partial, Structural Floor

Interior

Interior Features Cathedral Ceiling(s), Open Floorplan, Walk-In Closet(s), Kitchen Island

Heating Forced Air

Cooling Central Air, Ceiling Fan(s), Attic Fan

Fireplaces Type Gas, Family Room, One

Appliance Dishwasher, Refrigerator, Microwave, Disposal, Fire Alarm

Exterior

Exterior Feature Sprinkler System

Parking Features Attached

Garage Spaces 4.0

Fence Fenced

Community Features Clubhouse, Tennis Court(s), Pool, Playground, Fitness Center, Park, Trail(s)

View Y/N Yes

View Mountain(s)

Roof Type Composition

Porch Patio

Garage Yes

Building

Lot Description House Faces East

Sewer Public Sewer

Architectural Style Contemporary

Level or Stories Two

Structure Type Frame,Brick

New Construction false

Schools

Elementary Schools Redstone

Middle Schools Rocky Heights

High Schools Douglas County Re-1

School District Douglas County Re-1

Others

Acceptable Financing Cash, Conventional, FHA, VA

Listing Terms Cash, Conventional, FHA, VA

Special Listing Condition Private Owner

Virtual Tour https://www.zillow.com/view-imx/db0cd369-200b-41c8-8ded-30a150d080df?setAttribution=mls&wl=true&initialViewType=pano

Information and Real Estate Services (IRES)
Listed by Fauna MacKillip
Schools and Properties Nearby
Christine Gwinnup

Find out why customers are choosing LPT Realty to meet their real estate needs

Learn More About LPT Realty

Name
Phone*
Message

Tour the Home

9935 Blackbird