


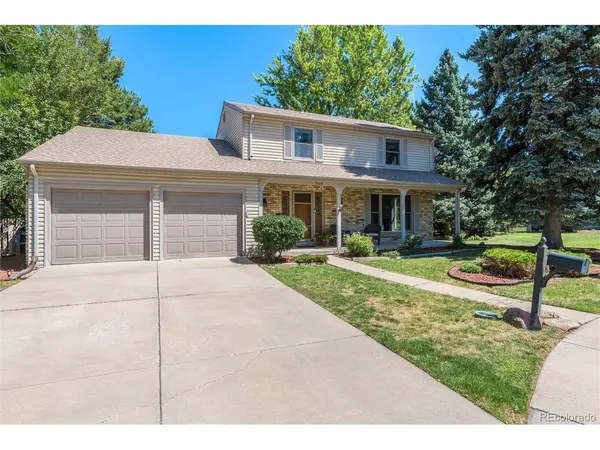
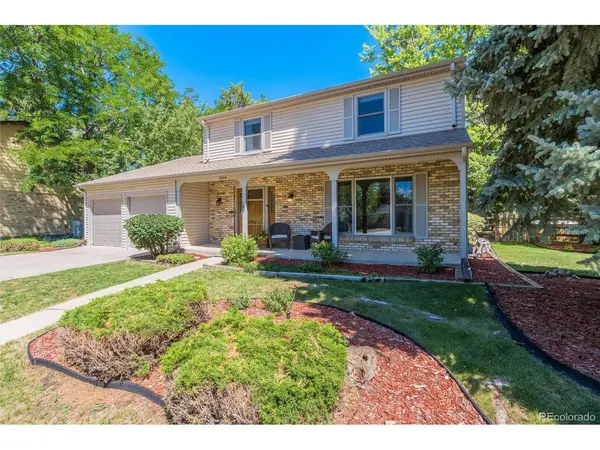



4 Beds
4 Baths
2,613 SqFt
4 Beds
4 Baths
2,613 SqFt
Key Details
Property Type Single Family Home
Sub Type Single Family Residence
Listing Status Active
Purchase Type For Sale
Square Footage 2,613 sqft
Subdivision Kings Ridge
MLS Listing ID IRE2210322
Bedrooms 4
Full Baths 1
Half Baths 1
Three Quarter Bath 2
HOA Y/N No
Year Built 1970
Annual Tax Amount $4,467
Tax Year 2025
Lot Size 0.260 Acres
Acres 0.26
Property Sub-Type Single Family Residence
Source ires
Property Description
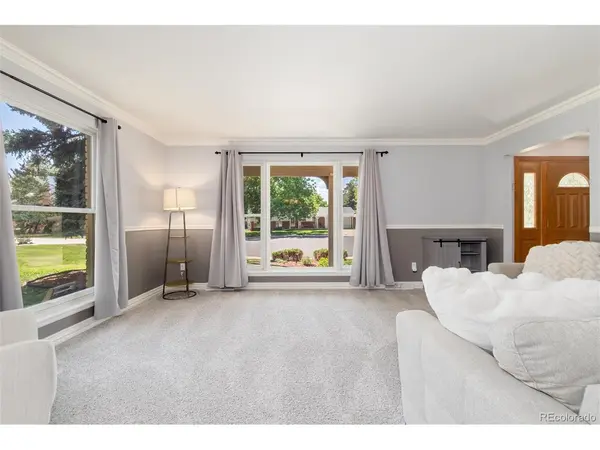
The updated kitchen features gorgeous quartz countertops, KitchenAid soft-close maple cabinetry, and stainless steel appliances, creating a stylish and functional space for everyday living and entertaining. The adjoining living and family rooms showcase dramatic floor-to-ceiling windows that fill the home with natural light, while the upgraded gas stone fireplace provides the perfect cozy gathering spot on chilly Colorado evenings.
Upstairs, you'll find four spacious bedrooms, including a comfortable primary retreat, along with two beautifully updated bathrooms. The finished basement expands the living and entertaining space with a convenient wet bar, additional bathroom, and a flexible room that could easily serve as a fifth bedroom, home office, gym, or guest space, with both a closet and egress window already in place.
Numerous updates provide peace of mind, including a new HVAC system , new water heater and carpet just two years old. Outside, the private, mature yard is designed for enjoying Colorado's beautiful seasons, featuring a pergola, inviting firepit area, and plenty of space and privacy for relaxing or entertaining. A large shed is added convenience for all yard tools!
And the location is hard to beat! Just steps from The Streets at SouthGlenn and Arapahoe High School, with easy access to major highways, shopping, dining, parks, and nearby medical facilities. This exceptional Kings Ridge home is truly move-in ready and offers the space, updates, privacy, and location you've been waiting for!
Location
State CO
County Arapahoe
Community Kings Ridge
Area Metro Denver
Zoning Res
Direction GPS
Rooms
Family Room 1
Basement Partially Finished, Crawl Space, Slab, Built-In Radon, Radon Test Available
Interior
Interior Features Eat-in Kitchen, Wet Bar, Kitchen Island
Heating Forced Air
Cooling Central Air, Attic Fan
Fireplaces Type Two or More, Gas, Family Room
Appliance Dishwasher, Refrigerator, Washer, Dryer, Microwave, Gas Bar-B-Q, Fire Alarm
Exterior
Parking Features Attached
Garage Spaces 2.0
Fence Fenced
Community Features Fitness Center
Utilities Available Natural Gas Available, Electricity Available, Cable Available
View Y/N No
Roof Type Composition
Porch Patio
Garage Yes
Building
Lot Description Cul-De-Sac, Level, Outbuildings, House Faces West, Paved
Sewer Public Sewer
Water City
Level or Stories Two
Structure Type Brick
New Construction false
Schools
Elementary Schools Gudy Gaskill
Middle Schools Powell
High Schools Littleton District 6
School District Littleton District 6
Others
Acceptable Financing Cash, Conventional, FHA, VA
Listing Terms Cash, Conventional, FHA, VA
Special Listing Condition Private Owner

Find out why customers are choosing LPT Realty to meet their real estate needs