

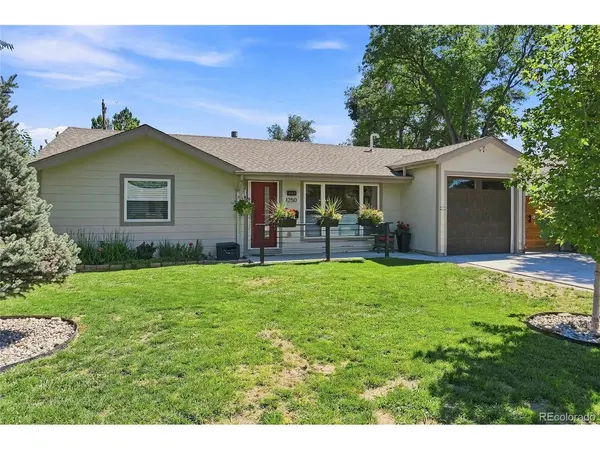
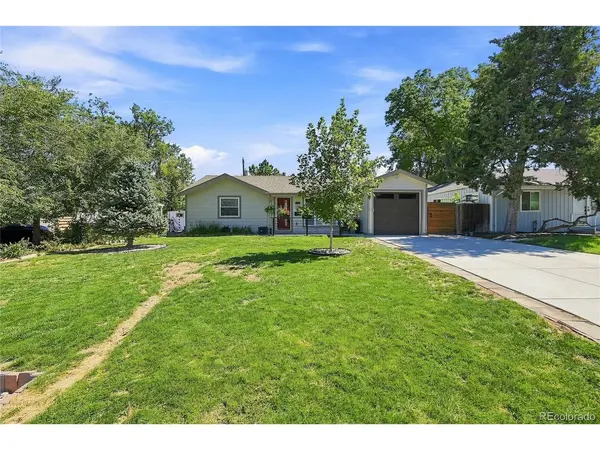

1250 S Elm, Denver, CO 80246
REQUEST A TOUR If you would like to see this home without being there in person, select the "Virtual Tour" option and your agent will contact you to discuss available opportunities.
In-PersonVirtual Tour
$ 625,000
Est. payment | /mo

2 Beds

2 Baths

1,065 SqFt


$ 625,000
Est. payment | /mo

2 Beds

2 Baths

1,065 SqFt

Open House

Fri Sep 11, 4:00pm - 6:00pm

Key Details

Property Type Single Family Home

Sub Type Single Family Residence

Listing Status Active

Purchase Type For Sale

Square Footage 1,065 sqft

Subdivision Virginia Village

MLS Listing ID IRE6050133

Style Contemporary

Bedrooms 2

Full Baths 1

Half Baths 1

HOA Y/N No

Year Built 1952

Annual Tax Amount $2,648

Tax Year 2025

Lot Size 6,534 Sqft

Acres 0.15

Property Sub-Type Single Family Residence

Source ires

Property Description

Updated and beautifully remodeled in 2019 for the owners' enjoyment, this exceptional home offers the rare combination of extensive upgrades, thoughtful design, and move-in-ready convenience. The home was taken down to the studs, with all sheetrock and siding removed, then completely rewired with a new electrical panel, insulated throughout, and equipped with a new HVAC system. A new roof, gutters, and James Hardie siding were also installed. Inside, the gorgeous open floor plan creates an inviting space for everyday living and entertaining. The expansive kitchen features new cabinetry and stainless steel appliances, all of which will stay, including a gas cooktop free-standing range, space-saver microwave oven, side-by-side refrigerator, and dishwasher. Granite countertops, a breakfast bar, and designer pendant lighting provide both functionality and style. An extended butler's pantry and granite serving bar offer even more storage, preparation, and entertaining space. Both bathrooms have been remodeled with new cabinets, tile floors, and granite countertops. Real hardwood floors run throughout the home and have been refinished, adding warmth and character. Recessed can lighting, designer plumbing and electrical fixtures, and new windows further enhance the home's comfort. The garage offers additional storage along with an 8-foot-tall extended garage door. A Navien on-demand tankless water heater provides an efficient and convenient hot water solution. Step outside and discover an incredible extension of the living space. The backyard features a freestanding gazebo with a gas fire pit and electrical, a pondless water feature, utility shed, and all-new concrete in both the front and back. Smart irrigation serves both the front and back yards, while a dedicated garden area provides space for gardening and outdoor enjoyment. With virtually everything replaced, this home allows you to enjoy the benefits of a comprehensive renovation.

Location

State CO

County Denver

Community Virginia Village

Area Metro Denver

Zoning S-SU-D

Interior

Interior Features Eat-in Kitchen, Open Floorplan, Pantry, Kitchen Island

Heating Forced Air

Cooling Central Air

Appliance Self Cleaning Oven, Dishwasher, Washer, Dryer, Microwave, Disposal, Fire Alarm

Exterior

Exterior Feature Sprinkler System, >8' Garage Door

Parking Features Attached

Garage Spaces 1.0

Fence Partial

View Y/N No

Roof Type Composition

Porch Patio

Garage Yes

Building

Lot Description Level, Outbuildings, House Faces West

Sewer Public Sewer

Water City

Architectural Style Contemporary

Level or Stories One

Structure Type Frame

New Construction false

Schools

Elementary Schools Ellis

Middle Schools Merrill

High Schools Denver District 1

School District Denver District 1

Others

Acceptable Financing Cash, Conventional, FHA, VA

Listing Terms Cash, Conventional, FHA, VA

Virtual Tour https://www.listingsmagic.com/sps/tour-slider/index.php?property_ID=285763&ld_reg=Y

Information and Real Estate Services (IRES)
Listed by Greg Dach
Schools and Properties Nearby
Christine Gwinnup

Find out why customers are choosing LPT Realty to meet their real estate needs

Learn More About LPT Realty

Name
Phone*
Message

Tour the Home

1250 S Elm