

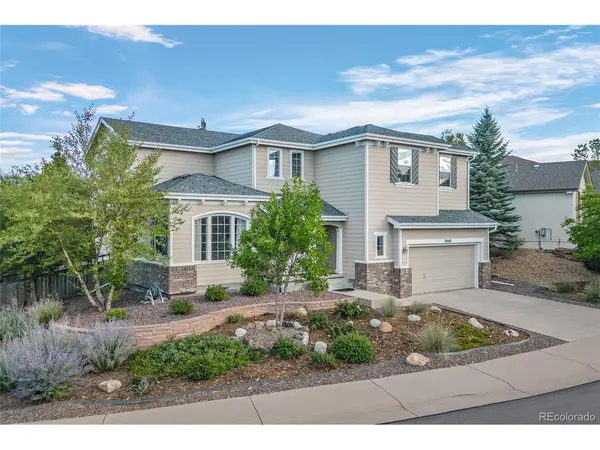
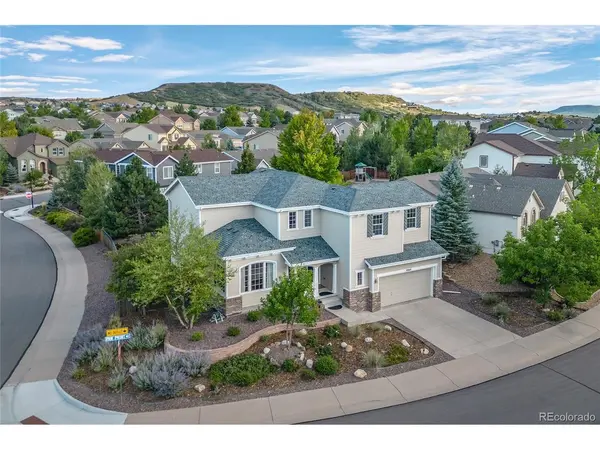

2860 Paw Print, Castle Rock, CO 80109
2860 Paw Print, Castle Rock, CO 80109,Video Tour
2860 Paw Print, Castle Rock, CO 80109
REQUEST A TOUR If you would like to see this home without being there in person, select the "Virtual Tour" option and your advisor will contact you to discuss available opportunities.
In-PersonVirtual Tour
$ 750,000
Est. payment | /mo

5 Beds

4 Baths

3,628 SqFt


$ 750,000
Est. payment | /mo

5 Beds

4 Baths

3,628 SqFt

Key Details

Property Type Single Family Home

Sub Type Single Family Residence

Listing Status Active

Purchase Type For Sale

Square Footage 3,628 sqft

Subdivision The Meadows

MLS Listing ID IRE2064954

Bedrooms 5

Full Baths 3

Half Baths 1

HOA Fees $286/qua

HOA Y/N Yes

Year Built 2005

Annual Tax Amount $5,072

Tax Year 2025

Lot Size 9,583 Sqft

Acres 0.22

Property Sub-Type Single Family Residence

Source ires

Property Description

Welcome to luxurious living in the meadows of Castle Rock. This stunning home offers an exceptional blend of elegance, comfort, and functionality, featuring beautiful hardwood floors and thoughtfully designed living spaces throughout. The gourmet kitchen is a chef's dream, equipped with double ovens, a microwave, and a gas cooktop/kitchen island-perfect for everyday meals or entertaining guests. Main floor also has a eat in kitchen, formal dining and living rooms. Upstairs has four large bedrooms and two full bathrooms, with the spacious primary suite providing a private retreat, complete with a luxurious five-piece bathroom and relaxing jetted tub. Downstairs, the finished basement expands the living space with a dedicated media room, bedroom and full bathroom, creating the perfect setting for movie nights, game days, or entertaining family and friends. Beautiful, Cul de sac location and ideally situated in The Meadows, this exceptional home offers the upscale Colorado lifestyle you've been looking for. New carpet throughout, newer roof, newer sinks and many upgrades.

Location

State CO

County Douglas

Community The Meadows

Area Metro Denver

Rooms

Family Room 1

Basement Partial, Partially Finished, Crawl Space, Structural Floor

Interior

Interior Features Walk-In Closet(s), Kitchen Island

Heating Forced Air

Cooling Central Air, Ceiling Fan(s)

Fireplaces Type Family Room, One

Appliance Double Oven, Dishwasher, Refrigerator, Disposal, Fire Alarm

Exterior

Exterior Feature Tandem Garage

Parking Features Attached

Garage Spaces 3.0

Fence Fenced

Community Features Tennis Court(s), Pool, Park, Trail(s)

View Y/N No

Roof Type Composition

Porch Patio

Garage Yes

Building

Lot Description Cul-De-Sac, House Faces West

Sewer Public Sewer

Level or Stories Two

Structure Type Frame,Brick,Wood Siding

New Construction false

Schools

Elementary Schools Soaring Hawk

Middle Schools Castle Rock

High Schools Douglas County Re-1

School District Douglas County Re-1

Others

HOA Fee Include Trash

Acceptable Financing Cash, Conventional, FHA, VA

Listing Terms Cash, Conventional, FHA, VA

Special Listing Condition Private Owner

Virtual Tour https://www.zillow.com/view-imx/89a7de59-d47c-4c8a-8c50-9a0e49048a17?setAttribution=mls&wl=true&initialViewType=pano

Information and Real Estate Services (IRES)
Listed by Brian Sells
Schools and Properties Nearby
Christine Gwinnup

Find out why customers are choosing LPT Realty to meet their real estate needs

Learn More About LPT Realty

Name
Phone*
Message

Tour the Home

2860 Paw Print