


4640 S Everett, Denver, CO 80123
REQUEST A TOUR If you would like to see this home without being there in person, select the "Virtual Tour" option and your agent will contact you to discuss available opportunities.
In-PersonVirtual Tour
$ 550,000
Est. payment | /mo

4 Beds

2 Baths

1,892 SqFt


$ 550,000
Est. payment | /mo

4 Beds

2 Baths

1,892 SqFt

Key Details

Property Type Single Family Home

Sub Type Single Family Residence

Listing Status Active

Purchase Type For Sale

Square Footage 1,892 sqft

Subdivision Park West

MLS Listing ID IRE5009467

Bedrooms 4

Full Baths 1

Three Quarter Bath 1

HOA Y/N No

Year Built 1979

Annual Tax Amount $3,186

Tax Year 2025

Lot Size 6,969 Sqft

Acres 0.16

Property Sub-Type Single Family Residence

Source ires

Property Description

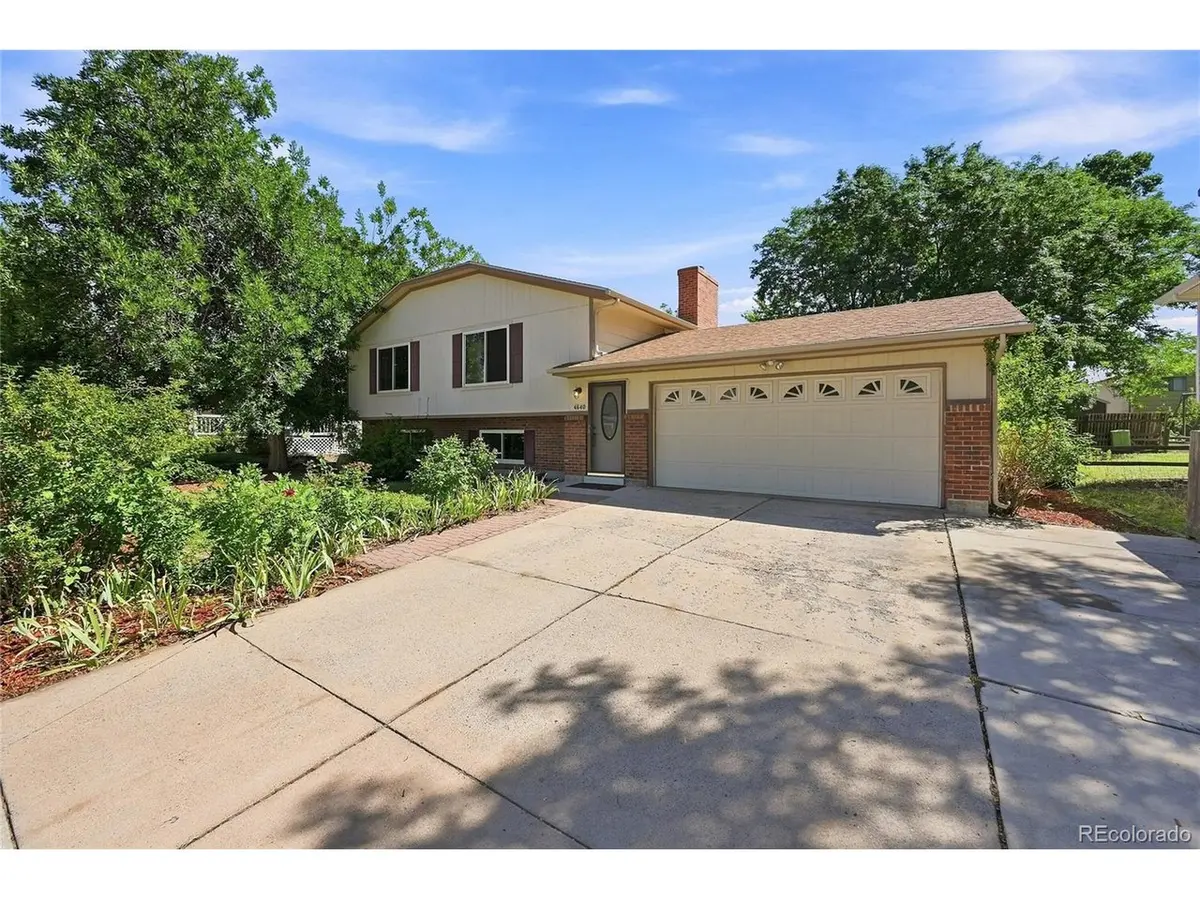
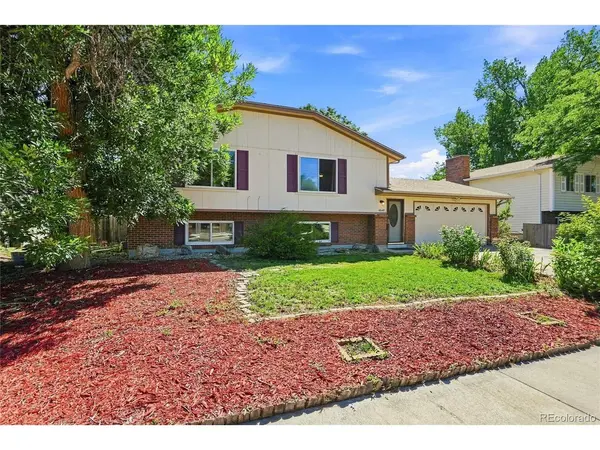
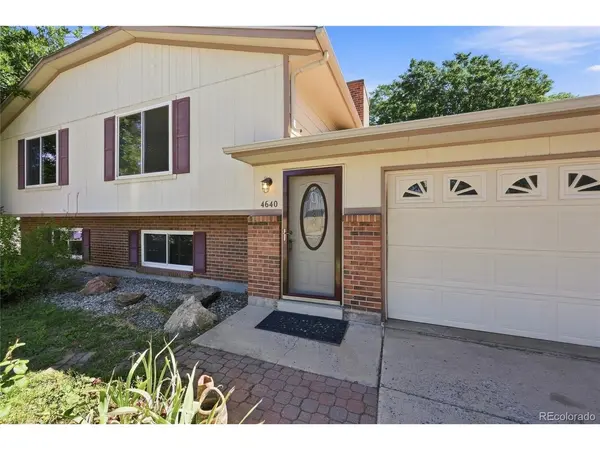
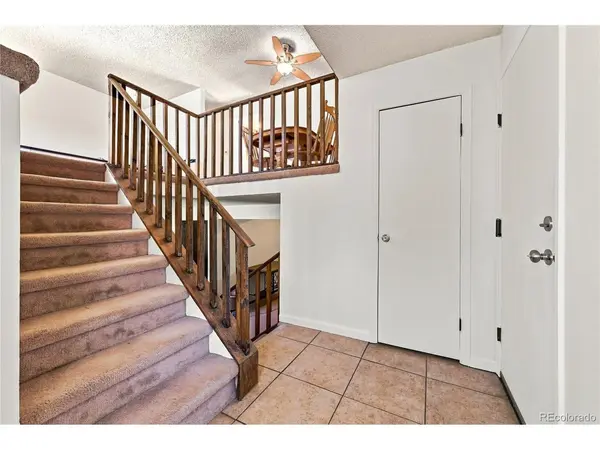
Welcome to this beautifully updated 4-bedroom, 2-bath home offering over 1,800 finished square feet of comfortable and versatile living space. The oversized 2-car garage features a convenient garage-door pass-through, providing exceptional functionality and additional flexibility.The updated kitchen is designed for both everyday living and entertaining, featuring all appliances, designer tile flooring, and a stylish tile backsplash. The upper level offers two bedrooms, a full bath, a spacious living room, and a dining room with a comfortable, inviting layout. The lower level expands the living space with a beautiful family room complete with fireplace, plus a generous workspace, exercise area, or flexible bonus space. Two additional bedrooms, a 3/4 bath, and laundry complete the lower level. Additional upgrades include recessed can lighting and newer windows throughout. Outside, enjoy a large private yard offering plenty of room to relax, entertain, or enjoy the outdoors. A substantial 225-square-foot shed provides exceptional additional storage for tools, equipment, hobbies, and more. With its flexible floor plan, updates, oversized garage, abundant storage, and private outdoor space, this home offers the ideal combination of comfort, functionality, and style.

Location

State CO

County Denver

Community Park West

Area Metro Denver

Zoning R-1

Rooms

Family Room 1

Basement Partially Finished, Daylight

Interior

Heating Forced Air, Wood Stove

Cooling Central Air, Ceiling Fan(s)

Fireplaces Type One

Appliance Self Cleaning Oven, Dishwasher, Refrigerator, Microwave, Disposal

Exterior

Exterior Feature Oversized Garage

Parking Features Attached

Garage Spaces 2.0

Fence Partial

Utilities Available Natural Gas Available

View Y/N No

Roof Type Composition

Porch Deck

Garage Yes

Building

Lot Description Level, Outbuildings, House Faces West

Sewer Public Sewer

Water City

Level or Stories Bi-Level

Structure Type Frame,Brick,Concrete

New Construction false

Schools

Elementary Schools Grant Ranch E-8

Middle Schools Grant Ranch E-8

High Schools Denver District 1

School District Denver District 1

Others

Acceptable Financing Cash, Conventional, FHA, VA

Listing Terms Cash, Conventional, FHA, VA

Special Listing Condition Private Owner

Virtual Tour https://www.listingsmagic.com/sps/tour-slider/index.php?property_ID=285762&ld_reg=Y

Information and Real Estate Services (IRES)
Listed by Greg Dach
Schools and Properties Nearby
Christine Gwinnup

Find out why customers are choosing LPT Realty to meet their real estate needs

Learn More About LPT Realty

Name
Phone*
Message

Tour the Home

4640 S Everett