


4854 S Parfet, Littleton, CO 80127
REQUEST A TOUR If you would like to see this home without being there in person, select the "Virtual Tour" option and your agent will contact you to discuss available opportunities.
In-PersonVirtual Tour
$ 680,000
Est. payment | /mo

5 Beds

3 Baths

2,497 SqFt


$ 680,000
Est. payment | /mo

5 Beds

3 Baths

2,497 SqFt

Key Details

Property Type Single Family Home

Sub Type Single Family Residence

Listing Status Active

Purchase Type For Sale

Square Footage 2,497 sqft

Subdivision Lakehurst

MLS Listing ID IRE5964718

Style Cottage

Bedrooms 5

Full Baths 3

HOA Y/N No

Year Built 1971

Annual Tax Amount $3,672

Tax Year 2025

Lot Size 8,712 Sqft

Acres 0.2

Property Sub-Type Single Family Residence

Source ires

Property Description

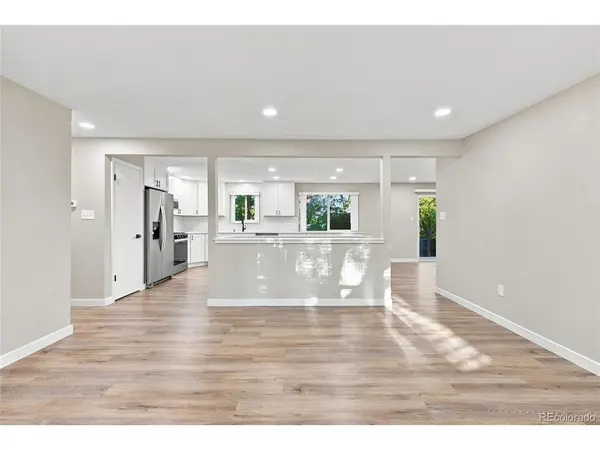
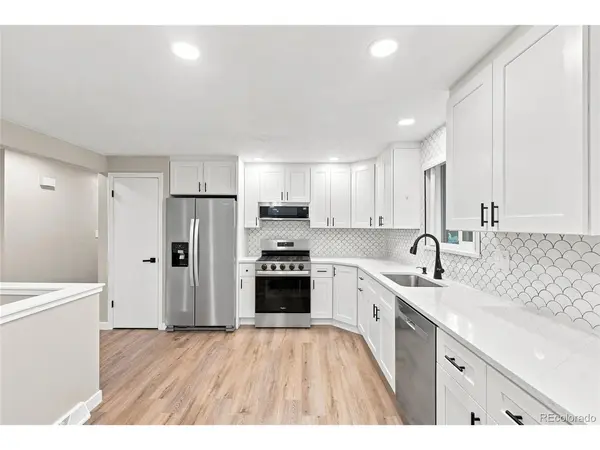
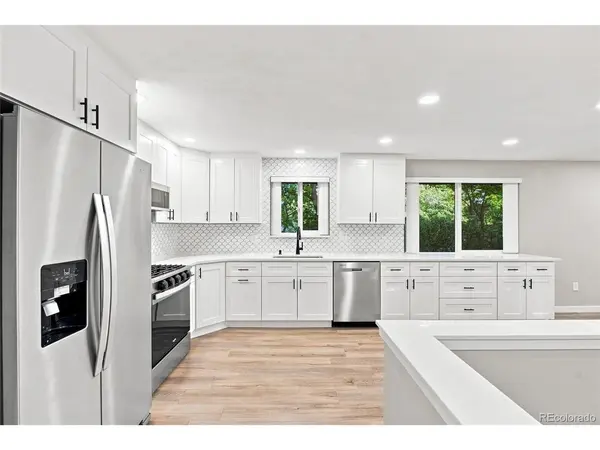
Thoughtfully updated throughout, this move-in-ready Lakehurst home showcases a beautifully renovated interior with an open floor plan that connects the living spaces seamlessly. The stunning kitchen and all bathrooms have been fully updated, finished to a high standard with modern touches. Step outside through the back door to a large patio perfect for entertaining, surrounded by mature trees and a generously sized yard with room for anything you can imagine. The property offers 5 bedrooms, 3 bathrooms, and 2,497 total finished square feet including a fully finished basement ideal for a recreation room, home office, or guest suite. A wood-burning fireplace anchors the family room, and the 2-car attached garage plus off-street parking add everyday convenience. Forced air heat and central air conditioning throughout. Located in the Jefferson County R-1 school district serving Kendallvue Elementary, Carmody Middle, and Bear Creek High School.

Location

State CO

County Jefferson

Community Lakehurst

Area Metro Denver

Zoning R-1A

Direction Google Maps

Rooms

Basement Full, Partially Finished, Slab

Interior

Heating Forced Air

Cooling Central Air

Fireplaces Type Family Room, One

Appliance Dishwasher, Refrigerator, Microwave, Disposal

Exterior

Parking Features Attached

Garage Spaces 2.0

Fence Fenced

Utilities Available Electricity Available, Cable Available

View Y/N No

Roof Type Composition

Porch Patio

Garage Yes

Building

Lot Description Deciduous Trees, Paved

Sewer Public Sewer

Water City

Architectural Style Cottage

Level or Stories One

Structure Type Frame,Brick,Concrete

New Construction false

Schools

Elementary Schools Kendallvue

Middle Schools Carmody

High Schools Jefferson Dist R-1

School District Jefferson Dist R-1

Others

Acceptable Financing Cash, Conventional, FHA, VA

Listing Terms Cash, Conventional, FHA, VA

Special Listing Condition Private Owner

Virtual Tour https://www.zillow.com/view-3d-home/32ac96a7-0ba1-42bc-90c0-293eeffe1076?setAttribution=mls&wl=true

Information and Real Estate Services (IRES)
Listed by Jim Cavoto
Schools and Properties Nearby
Christine Gwinnup

Find out why customers are choosing LPT Realty to meet their real estate needs

Learn More About LPT Realty

Name
Phone*
Message

Tour the Home

4854 S Parfet