


2855 Rock Creek #233, Superior, CO 80027
REQUEST A TOUR If you would like to see this home without being there in person, select the "Virtual Tour" option and your agent will contact you to discuss available opportunities.
In-PersonVirtual Tour
$ 499,000
Est. payment | /mo

2 Beds

3 Baths

1,537 SqFt


Save
$ 499,000
Est. payment | /mo
Save

2 Beds

3 Baths

1,537 SqFt

Open House

Sat Sep 12, 11:00am - 1:00pm

Key Details

Property Type Condo

Sub Type Condominium

Listing Status Active

Purchase Type For Sale

Square Footage 1,537 sqft

Subdivision Rock Creek Ranch Flg 24A

MLS Listing ID IRE1068166

Style Contemporary

Bedrooms 2

Full Baths 2

Half Baths 1

HOA Fees $388/mo

HOA Y/N Yes

Year Built 1999

Annual Tax Amount $3,667

Tax Year 2025

Lot Size 1,306 Sqft

Acres 0.03

Property Sub-Type Condominium

Source ires

Property Description

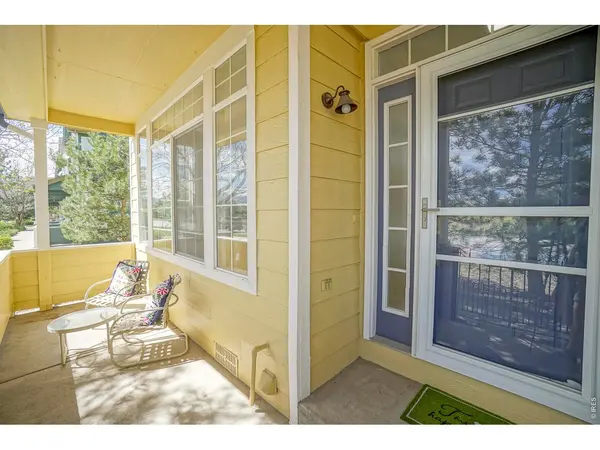
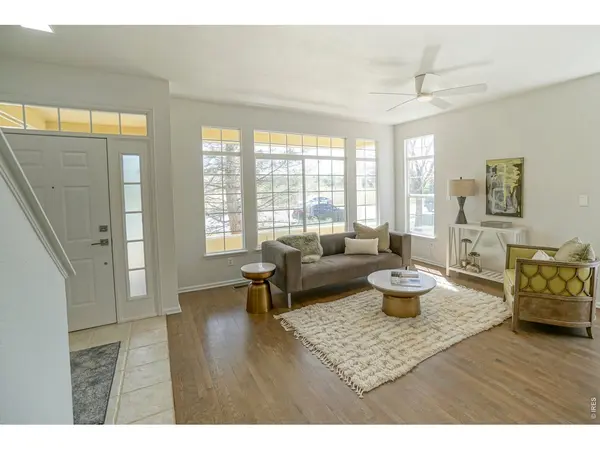
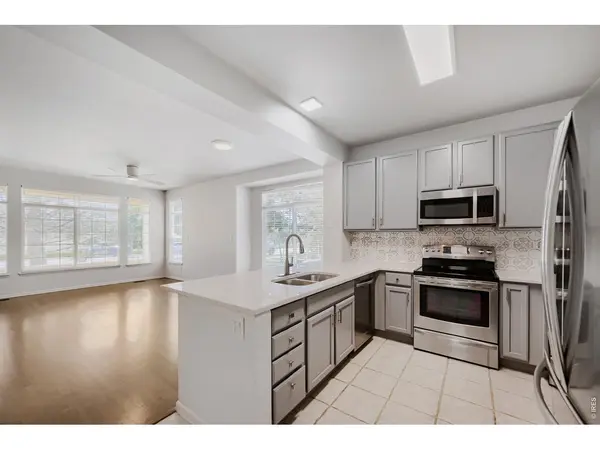
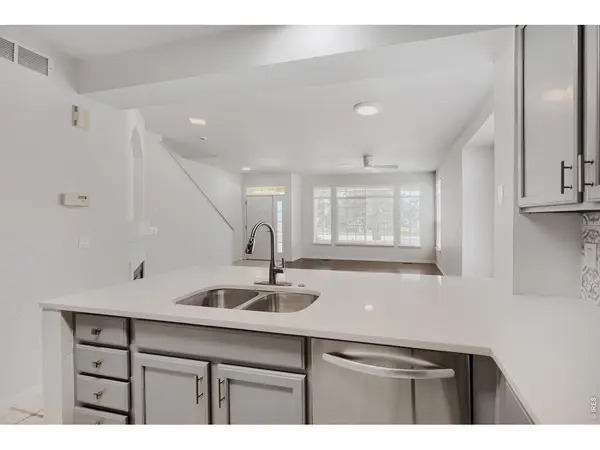
Rarely Available End-Unit Townhome with Mountain Views & Open-Space SettingWelcome to this beautifully updated, sun-filled end-unit townhome, ideally positioned with coveted southwest exposure, mountain views, and a rare location facing Rock Creek Circle and open space. Offering a wonderful combination of privacy, natural light, comfortable living spaces, and resort-style amenities, this move-in-ready home truly has it all.The main level features an inviting open floor plan with hardwood floors, a cozy gas fireplace, breakfast bar, and convenient powder room. Large windows fill the living spaces with sunshine, while the gated front patio provides a private spot to enjoy your morning coffee or an evening glass of wine.Upstairs, the spacious primary suite offers a luxurious 5-piece bath and walk-in closet. A generously sized second bedroom features its own en-suite bath and walk-in closet, providing privacy and flexibility for guests, roommates, a home office, or additional living space. A conveniently located laundry area completes the upper level.An oversized two-car attached garage provides abundant room for vehicles, bikes, outdoor gear, and storage-making this home exceptionally functional for a wide variety of lifestyles.Residents enjoy an impressive collection of HOA amenities, including a clubhouse with gym, swimming pool, hot tub, playground, and park. Just beyond the community are an array of recreational and everyday conveniences, including tennis and pickleball courts, a dog park, skate park, bike park, and miles of trails. Grocery stores, coffee shops, restaurants, and other services are also nearby.With its end-unit location, southwest-facing exposure, mountain views, open-space outlook, spacious floor plan, oversized two-car garage, and exceptional access to recreation and amenities, this is a special opportunity to enjoy comfortable, low-maintenance living in a highly desirable location. Move-in ready and ready to welcome you home.

Location

State CO

County Boulder

Community Rock Creek Ranch Flg 24A

Area Superior

Zoning RES

Direction From McCaslin Blvd, go East on Coalton Rd, then right Rock Creek Cir. This home faces the open space near the intersection of West Yarrow and Rock Creek. Park in front on Rock Creek Cir.

Rooms

Basement None, Crawl Space

Interior

Interior Features Separate Dining Room, Open Floorplan, Pantry, Walk-In Closet(s), Two Primary Suites

Heating Forced Air

Cooling Central Air

Flooring Wood

Fireplaces Type Gas, Living Room

Appliance Electric Range, Dishwasher, Refrigerator, Washer, Dryer, Microwave, Disposal, Fire Alarm

Exterior

Parking Features Garage Door Opener, Attached

Garage Spaces 2.0

Fence Fenced

Community Features Clubhouse, Tennis Court(s), Hot Tub, Pool, Playground, Fitness Center, Park, Trail(s)

Utilities Available Natural Gas Available, Electricity Available, Cable Available, Satellite Avail, High Speed Avail

View Y/N Yes

View Mountain(s)

Roof Type Composition

Improvements No

Porch Patio, Enclosed

Garage Yes

Building

Lot Description House/Lot Faces SW, Paved, Curbs, Gutters, Sidewalks, Street Light, Fire Hydrant within 500 Feet

Sewer Public Sewer

Water City

Architectural Style Contemporary

Level or Stories Two

Structure Type Frame

New Construction false

Schools

Elementary Schools Eldorado

Middle Schools Eldorado

High Schools Boulder Valley Dist Re2

School District Boulder Valley Dist Re2

Others

HOA Fee Include Common Amenities,Trash,Snow Removal,Maintenance Grounds,Management,Utilities,Exterior Maintenance

Acceptable Financing Cash, Conventional

Listing Terms Cash, Conventional

Special Listing Condition Private Owner

Information and Real Estate Services (IRES)
Listed by Jon Sisenwein
Schools and Properties Nearby
Christine Gwinnup

Find out why customers are choosing LPT Realty to meet their real estate needs

Learn More About LPT Realty

Name
Phone*
Message

Tour the Home

2855 Rock Creek #233