



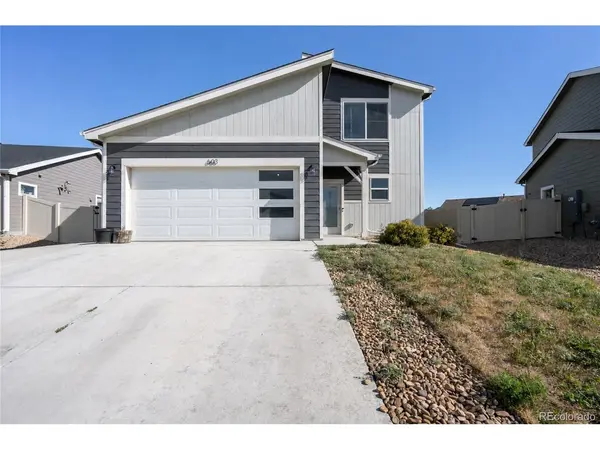



3 Beds
3 Baths
1,465 SqFt
3 Beds
3 Baths
1,465 SqFt
Key Details
Property Type Single Family Home
Sub Type Single Family Residence
Listing Status Coming Soon
Purchase Type For Sale
Square Footage 1,465 sqft
Subdivision Conestoga 1St Fg 6Th Rplt
MLS Listing ID IRE2440611
Style Contemporary
Bedrooms 3
Full Baths 1
Half Baths 1
Three Quarter Bath 1
HOA Y/N No
Year Built 2022
Annual Tax Amount $3,768
Tax Year 2025
Lot Size 7,840 Sqft
Acres 0.18
Property Sub-Type Single Family Residence
Source ires
Property Description
Step inside and you're greeted by an inviting open-concept floor plan that makes everyday living feel effortless. The kitchen is truly the heart of the home with stainless steel appliances, an extended island, plenty of cabinetry, and a spacious pantry, perfect for everything from quiet mornings to hosting friends and family. Upstairs, the private primary suite is joined by two additional bedrooms and a full guest bathroom.
Outside, the home continues to impress. The professionally landscaped yard creates a welcoming outdoor retreat, while the wrap-around concrete patio provides plenty of room to enjoy Colorado evenings. A finished dog run, full irrigation system, double-gated backyard access, and extended driveway add functionality that makes the property work for everyday life. The attached two-car garage provides convenient parking and additional storage space.
And then there's the location. Conestoga offers a peaceful neighborhood setting while keeping you connected to everything Northern Colorado has to offer. Enjoy the slower pace and community feel of Ault while remaining within easy reach of Fort Collins, Greeley, and other surrounding communities. It's the kind of location where you can come home to a quieter setting at the end of the day without feeling disconnected from work, shopping, dining, and entertainment.
If you're looking for a home that combines modern living, thoughtful finishes, outdoor space, and the charm of Northern Colorado, 603 Apex Trail is ready to welcome you home.
Location
State CO
County Weld
Community Conestoga 1St Fg 6Th Rplt
Area Greeley/Weld
Zoning RES
Interior
Interior Features Eat-in Kitchen, Open Floorplan, Pantry, Walk-In Closet(s)
Heating Forced Air
Cooling Central Air
Appliance Dishwasher, Refrigerator, Microwave
Exterior
Parking Features Attached
Garage Spaces 2.0
Fence Partial
Utilities Available Natural Gas Available, Electricity Available
View Y/N No
Roof Type Composition
Porch Patio
Garage Yes
Building
Lot Description Outbuildings, House Faces South, Paved
Sewer Public Sewer
Water City
Architectural Style Contemporary
Level or Stories Two
Structure Type Frame,Wood Siding
New Construction false
Schools
Elementary Schools Highland
Middle Schools Highland
High Schools Ault-Highland Re-9
School District Ault-Highland Re-9
Others
Acceptable Financing Cash, Conventional, FHA, VA
Listing Terms Cash, Conventional, FHA, VA
Special Listing Condition Private Owner
Virtual Tour https://www.zillow.com/view-imx/5bc65d0e-1298-46c7-b846-c9c81a81b4f0?setAttribution=mls&wl=true&initialViewType=pano

Find out why customers are choosing LPT Realty to meet their real estate needs