

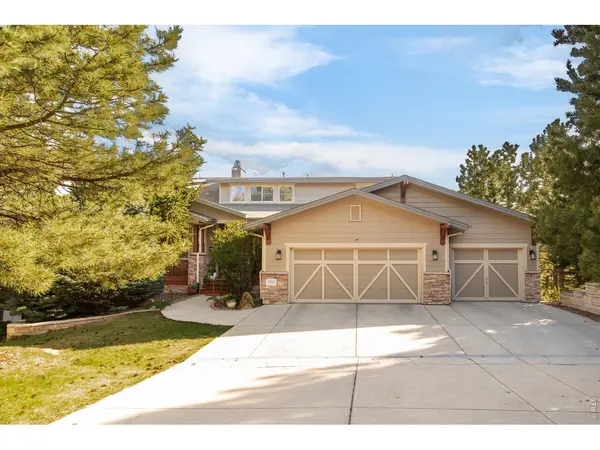
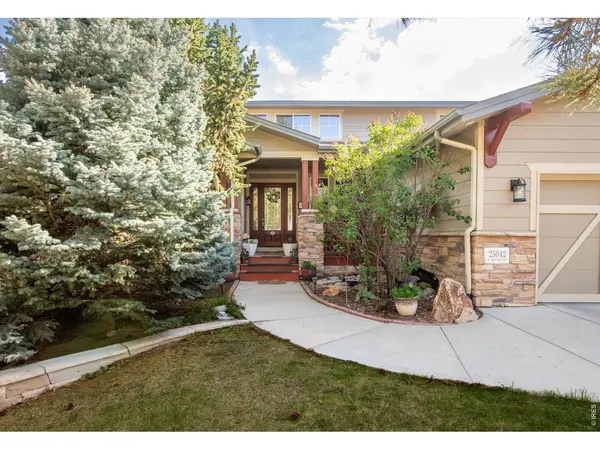

25042 E Davies, Aurora, CO 80016
REQUEST A TOUR If you would like to see this home without being there in person, select the "Virtual Tour" option and your agent will contact you to discuss available opportunities.
In-PersonVirtual Tour
$ 1,299,900
Est. payment | /mo

3 Beds

6 Baths

5,858 SqFt


Save
$ 1,299,900
Est. payment | /mo
Save

3 Beds

6 Baths

5,858 SqFt

Key Details

Property Type Single Family Home

Sub Type Single Family Residence

Listing Status Active

Purchase Type For Sale

Square Footage 5,858 sqft

Subdivision Tallyns Reach Sub 3Rd Flg

MLS Listing ID IRE1068209

Bedrooms 3

Full Baths 3

Half Baths 2

Three Quarter Bath 1

HOA Fees $185/ann

HOA Y/N Yes

Year Built 2001

Annual Tax Amount $6,971

Tax Year 2025

Lot Size 0.630 Acres

Acres 0.63

Property Sub-Type Single Family Residence

Source ires

Property Description

Nestled in the highly sought-after Tallyn's Reach community, this exceptional Craftsman-style home offers the perfect blend of luxury, comfort, and breathtaking natural surroundings. Situated on one of the neighborhood's premier lots, spanning over half an acre and backing to open space, the property showcases stunning mountain views and a truly serene setting. Inside, soaring 10-foot ceilings on the main level create an impressive sense of openness, while the thoughtfully designed layout allows natural light to pour through expansive windows. One of the home's most striking features is the seamless visual connection from the beautiful front entry through the living spaces and out to the surrounding landscape, creating an inviting transition between indoor and outdoor living. The spacious family room features custom built-ins and a beautiful stone fireplace, perfectly complementing the open-concept design. The chef's kitchen offers quality finishes, generous workspace, and a cozy breakfast nook ideal for casual dining. The private primary suite includes direct access to the outdoor deck and a large walk-in closet. Downstairs, the walkout basement features 9-foot ceilings, enhancing the bright and airy feel of the versatile living and entertaining space. Outside, enjoy mature landscaping, a custom horseshoe pit, outdoor fire pit, covered deck, and multiple spaces designed for gathering and relaxing. Additional highlights include a 3-car epoxy-finished garage with a paid off Tesla solar charger, all within the award-winning Cherry Creek School District.

Location

State CO

County Arapahoe

Community Tallyns Reach Sub 3Rd Flg

Area Metro Denver

Zoning Res

Rooms

Family Room 1

Basement Full, Partially Finished

Interior

Interior Features Eat-in Kitchen, Separate Dining Room, Cathedral Ceiling(s), Open Floorplan, Pantry, Walk-In Closet(s), Washer/Dryer Hookup, Kitchen Island, Beamed Ceilings

Heating Forced Air

Cooling Central Air, Ceiling Fan(s)

Flooring Wood

Fireplaces Type Gas, Family Room

Appliance Gas Range, Double Oven, Dishwasher, Refrigerator, Microwave

Exterior

Exterior Feature Sprinkler System

Parking Features Attached

Garage Spaces 3.0

Fence Fenced

Community Features Clubhouse, Tennis Court(s), Pool

Utilities Available Natural Gas Available, Electricity Available

View Y/N No

Roof Type Composition

Improvements No

Porch Patio, Deck, Enclosed

Garage Yes

Building

Lot Description Paved

Sewer Public Sewer

Water City

Level or Stories Two

Structure Type Frame,Stucco

New Construction false

Schools

Elementary Schools Coyote Hills

Middle Schools Fox Ridge

High Schools Cherry Creek 5

School District Cherry Creek 5

Others

HOA Fee Include Trash

Acceptable Financing Cash, Conventional, FHA, VA

Listing Terms Cash, Conventional, FHA, VA

Special Listing Condition Private Owner

Information and Real Estate Services (IRES)
Listed by Alexis Shoop
Schools and Properties Nearby
Christine Gwinnup

Find out why customers are choosing LPT Realty to meet their real estate needs

Learn More About LPT Realty

Name
Phone*
Message

Tour the Home

25042 E Davies