




5 Beds
4 Baths
2,737 SqFt
5 Beds
4 Baths
2,737 SqFt
Key Details
Property Type Single Family Home
Sub Type Single Family Residence
Listing Status Active
Purchase Type For Sale
Square Footage 2,737 sqft
Subdivision Red Leaf
MLS Listing ID IRE8638650
Bedrooms 5
Full Baths 3
Half Baths 1
HOA Fees $136/qua
HOA Y/N Yes
Year Built 2003
Annual Tax Amount $6,008
Tax Year 2025
Lot Size 1,742 Sqft
Acres 0.04
Property Sub-Type Single Family Residence
Source ires
Property Description
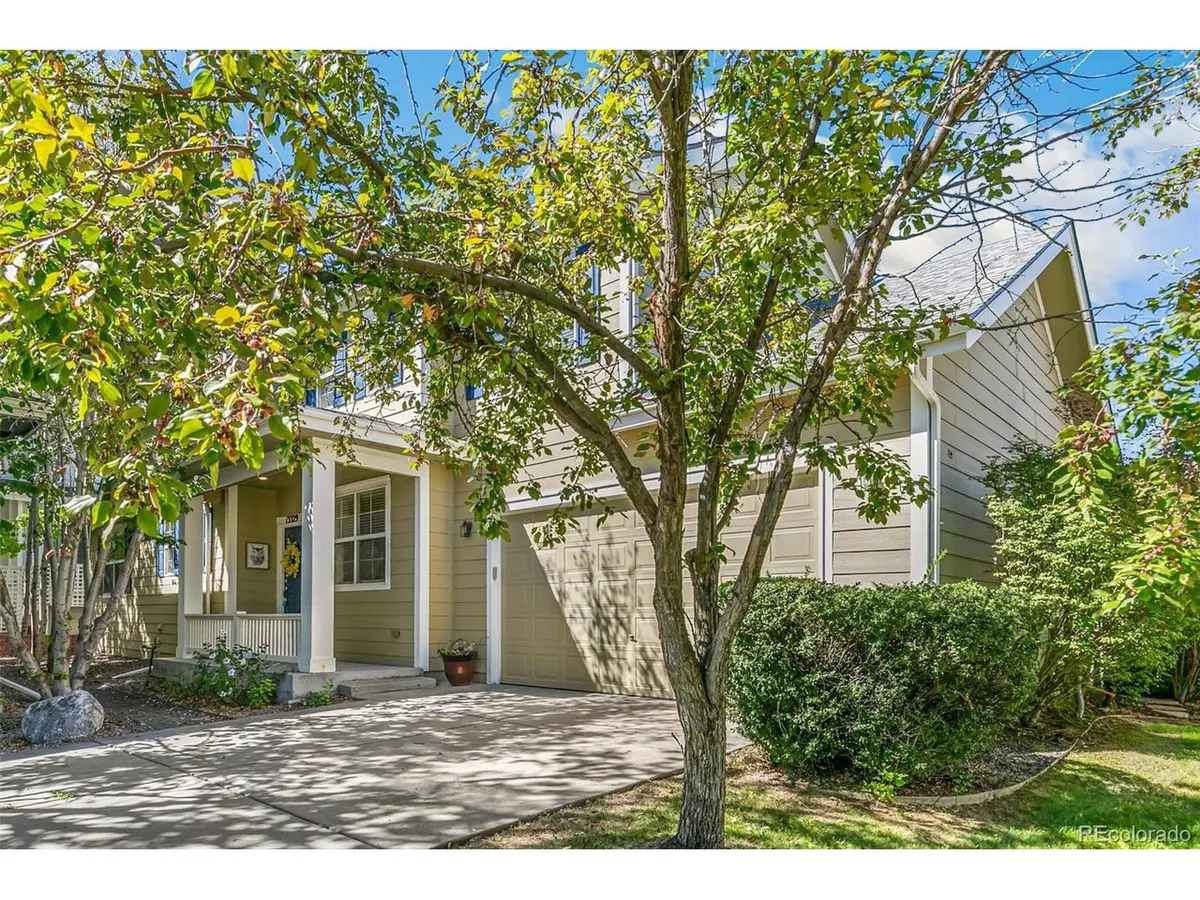
Step inside to soaring ceilings, abundant natural light, hardwood floors throughout the main and upper levels, and an inviting great room with a gas fireplace. The chef's kitchen features custom granite countertops, a Thermador gas cooktop, Jenn-Air double ovens, soft-close cabinetry, under-cabinet lighting, an oversized island, and pantry.
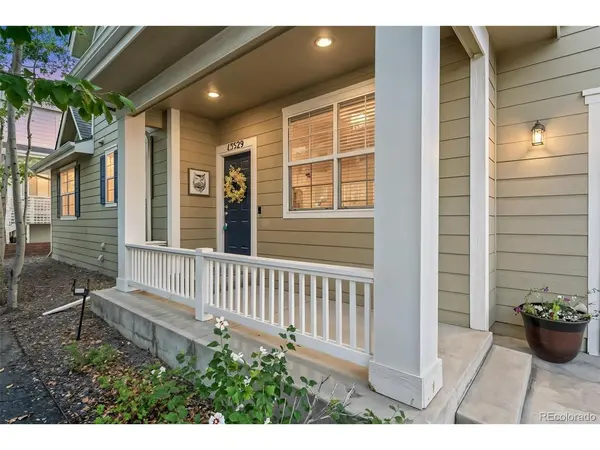
The main-floor primary suite offers vaulted ceilings, a walk-in closet, and a luxurious five-piece bath. Upstairs, three additional bedrooms and a spacious loft provide flexible living space with seasonal mountain views. The finished basement adds an electric fireplace, heated bathroom floors, plumbing for a future kitchenette, and a versatile fifth bedroom or flex space.
Outdoor living shines with a spacious Trex deck overlooking one of RedLeaf's most distinctive backyards, featuring grandfathered irrigated raised garden beds, mature landscaping, fruit trees, and a stunning willow tree.
The HOA maintains the landscaping, irrigation, tree trimming, snow removal, trash, and recycling, allowing for truly low-maintenance living. Ideally located near Broomfield County Commons, Paul Derda Recreation Center, parks, trails, shopping, dining, and within the desirable Legacy High School attendance area, this home offers an exceptional lifestyle in one of Broomfield's most sought-after neighborhoods.
Location
State CO
County Broomfield
Community Red Leaf
Area Broomfield
Zoning PUD
Rooms
Basement Full, Partially Finished, Built-In Radon
Interior
Interior Features Eat-in Kitchen, Cathedral Ceiling(s), Open Floorplan, Pantry, Walk-In Closet(s), Skylights, Kitchen Island
Heating Forced Air
Cooling Central Air, Ceiling Fan(s)
Fireplaces Type Two or More, Gas, Electric, Great Room, Basement
Appliance Self Cleaning Oven, Double Oven, Dishwasher, Refrigerator, Washer, Dryer, Microwave, Disposal, Fire Alarm
Exterior
Exterior Feature Sprinkler System, Oversized Garage
Parking Features Attached
Garage Spaces 2.0
Fence Partial
Community Features Clubhouse, Pool, Playground, Park
Utilities Available Electricity Available, Cable Available
View Y/N No
Roof Type Composition
Porch Patio, Deck
Garage Yes
Building
Lot Description Cul-De-Sac, House Faces East, Paved, Gutters
Sewer Public Sewer
Water City
Level or Stories Two
Structure Type Frame
New Construction false
Schools
Elementary Schools Coyote Ridge
Middle Schools Westlake
High Schools Adams Co. Dist 12
School District Adams Co. Dist 12
Others
HOA Fee Include Trash,Snow Removal
Acceptable Financing Cash, Conventional, FHA, VA
Listing Terms Cash, Conventional, FHA, VA
Special Listing Condition Private Owner
Virtual Tour https://tours.goodkarmaphoto.com/public/vtour/display/2401531#!/

Find out why customers are choosing LPT Realty to meet their real estate needs