

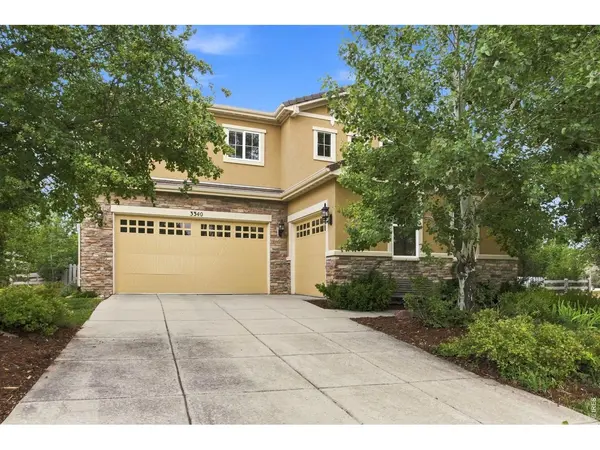

3340 Graylock, Broomfield, CO 80023
REQUEST A TOUR If you would like to see this home without being there in person, select the "Virtual Tour" option and your agent will contact you to discuss available opportunities.
In-PersonVirtual Tour
$ 925,000
Est. payment | /mo

5 Beds

5 Baths

4,418 SqFt


$ 925,000
Est. payment | /mo

5 Beds

5 Baths

4,418 SqFt

Open House

Sun Sep 13, 11:00am - 1:00pm

Key Details

Property Type Single Family Home

Sub Type Single Family Residence

Listing Status Coming Soon

Purchase Type For Sale

Square Footage 4,418 sqft

Subdivision Anthem Filing 8

MLS Listing ID IRE1068225

Style Contemporary

Bedrooms 5

Full Baths 3

Half Baths 1

Three Quarter Bath 1

HOA Fees $184/mo

HOA Y/N Yes

Year Built 2006

Annual Tax Amount $8,882

Tax Year 2025

Tax Status No

Lot Size 0.330 Acres

Acres 0.33

Property Sub-Type Single Family Residence

Source ires

Property Description

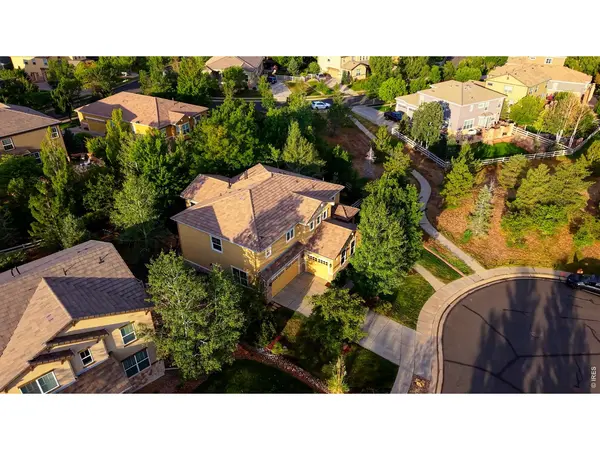
Nestled within one of Broomfield's sought-after master-planned neighborhoods, this home lives at the heart of Colorado lifestyle. The main level has a natural progression from foyer to primary living areas; expansive windows introduce natural light & the seamless flow between great room & kitchen. The spacious kitchen is arranged for efficiency & interaction w ample cabinetry & workspace. Includes SS appliances, granite counters, eat-in dining, central island, pantry plus formal dining. The first floor also features a dedicated office, powder bath & great room w gas fireplace. Refinished hardwood floors, new carpet & fresh interior paint make the home feel truly move-in ready. Upstairs the layout continues to impress with 4 beds, 3 baths, loft & laundry room (includes utility sink plus washer & dryer) & peek-a-boo mountain views. 3 additional bedrooms complete the upper level, including 2 secondary bedrooms connected by Jack-and-Jill bath. Primary suite offers 5-piece ensuite bath w dual sinks, soaking tub, dual closets, tray ceiling, ceiling fan. Fully finished basement expands living space w guest room, bath, rec room, media room complete w projector & projection screen. A rare 3-car garage configuration, including a separate one-car bay. 2 decks & patio offer room to enjoy Colorado's changing seasons in this 1/3-acre yard. Mature landscaping & adjacent open space give privacy & allow you to step from your yard onto the trails. Living here means exceptional amenities including access to 48 miles of trails woven through 22 nearby parks, open space & scenic natural areas that encourage everyday exploration & active living. Residents of Anthem enjoy exceptional community amenities including a 32,000-square-foot recreation & fitness center w revamped gym (2026), 2 pools, outside tennis, basketball & volleyball courts as well as year-round community events. Located near 2 highly rated Adams 12 schools: Thunder Vista P-8 & Prospect Ridge K-12.

Location

State CO

County Broomfield

Community Anthem Filing 8

Area Broomfield

Zoning PUD

Direction From I25 Exit Hwy 7 heading west, Left/South on Lowell Blvd, left on Indian Peaks Pkwy. Right on Alexander, immediate right on Graylock Run, home is on the left at the end of cul-de-sac.

Rooms

Basement Full, Partially Finished

Interior

Interior Features Eat-in Kitchen, Separate Dining Room, Cathedral Ceiling(s), Open Floorplan, Pantry, Walk-In Closet(s), Washer/Dryer Hookup, Jack & Jill Bathroom, Kitchen Island, Theatre Room, High Ceilings

Heating Forced Air, 2 or more Heat Sources

Cooling Central Air, Ceiling Fan(s)

Flooring Wood

Fireplaces Type Gas

Appliance Electric Range, Self Cleaning Oven, Double Oven, Dishwasher, Refrigerator, Washer, Dryer, Microwave, Disposal, Fire Alarm

Laundry Sink

Exterior

Exterior Feature Sprinkler System, Recreation Association Required

Parking Features Garage Door Opener, Attached

Garage Spaces 3.0

Fence Fenced

Community Features Clubhouse, Tennis Court(s), Hot Tub, Indoor Pool, Pool, Sauna, Playground, Fitness Center, Park, Trail(s), Recreation Room

Utilities Available Natural Gas Available

View Y/N No

Roof Type Tile

Improvements No

Porch Patio, Deck

Garage Yes

Building

Lot Description Cul-De-Sac, Evergreen Trees, Deciduous Trees, Abuts Private Open Space, Paved, Curbs, Gutters, Sidewalks, Street Light, Alley, Fire Hydrant within 500 Feet

Sewer Public Sewer

Water City

Architectural Style Contemporary

Level or Stories Two

Structure Type Stucco

New Construction false

Schools

Elementary Schools Thunder Vista P-8

Middle Schools Thunder Vista P-8

High Schools Adams Co. Dist 12

School District Adams Co. Dist 12

Others

HOA Fee Include Common Amenities,Trash

Acceptable Financing Cash, Conventional, FHA, VA, 1031 Exchange

Listing Terms Cash, Conventional, FHA, VA, 1031 Exchange

Special Listing Condition Private Owner

Virtual Tour https://assets.cdn.filesafe.space/am8tubADxnAS8aPCq86B/media/6aa0a652f44f6ea72fdaa603.mp4

Information and Real Estate Services (IRES)
Listed by Mary Ellis
Schools and Properties Nearby
Christine Gwinnup

Find out why customers are choosing LPT Realty to meet their real estate needs

Learn More About LPT Realty

Name
Phone*
Message

Tour the Home

3340 Graylock