




5 Beds
5 Baths
6,412 SqFt
5 Beds
5 Baths
6,412 SqFt
Open House
Thu Sep 10, 10:00am - 2:00pm
Sat Sep 12, 12:00am - 2:00pm
Key Details
Property Type Single Family Home
Sub Type Single Family Residence
Listing Status Active
Purchase Type For Sale
Square Footage 6,412 sqft
Subdivision Spring Ranch
MLS Listing ID IRE7164270
Style In-Law Area,Chalet
Bedrooms 5
Full Baths 4
Half Baths 1
HOA Fees $1,000/ann
HOA Y/N Yes
Year Built 1994
Annual Tax Amount $15,636
Tax Year 2025
Lot Size 5.000 Acres
Acres 5.0
Property Sub-Type Single Family Residence
Source ires
Property Description
Designed to embrace the beauty of its surroundings, the home features a completely reimagined, top-of-the-line wraparound deck along with a fenced side yard-perfect for children or pets. Whether hosting gatherings or enjoying a quiet evening, the outdoor spaces are truly exceptional.
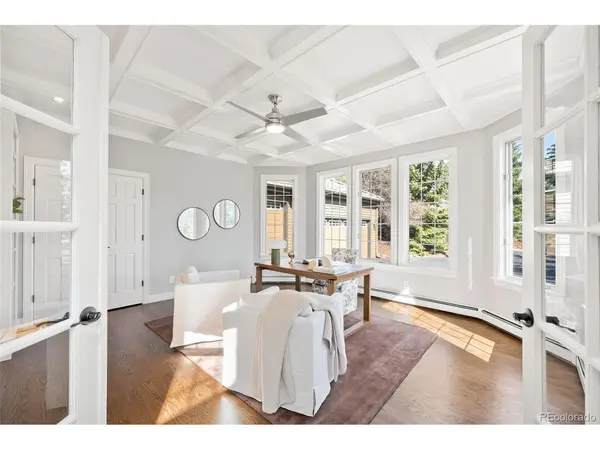
Inside, the home has been meticulously updated and maintained throughout. Thoughtfully designed for both comfort and functionality, the home offers multiple living spaces to suit any lifestyle. Enjoy a cozy living room with fireplace, a private study ideal for working from home, and a sun-drenched sitting room surrounded by windows. The heart of the home is the open kitchen and family room, anchored by a dramatic stone fireplace and seamlessly connected to the expansive deck through multiple French doors-perfect for indoor-outdoor living.
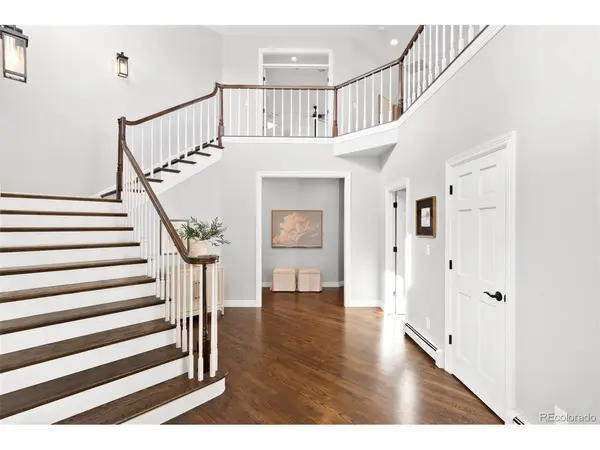
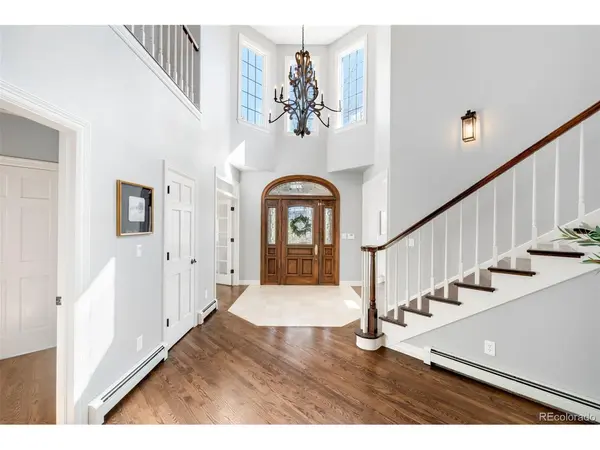
Dual staircases lead to the upper level, where the spacious primary suite and two additional bedrooms are thoughtfully situated alongside a versatile loft, offering flexibility for family or guests. The walkout lower level is an entertainer's dream, featuring a large recreation room, wet bar, fitness room, and additional bedrooms.
Completing the property is an oversized three-car attached garage plus a separate two-car detached garage, offering ample space for vehicles, storage, or hobbies.
All of this, just minutes from the charm, dining, and everyday conveniences of Evergreen.
Location
State CO
County Jefferson
Community Spring Ranch
Area Suburban Mountains
Zoning SR-5
Direction From I-70, take the Genesee exit and follow signs toward Genesee. Continue to Meadowlark Drive and follow to the property.
Rooms
Basement Partially Finished, Walk-Out Access
Interior
Interior Features Open Floorplan, Pantry, Walk-In Closet(s), Wet Bar, Jack & Jill Bathroom
Heating Hot Water
Cooling Wall/Window Unit(s), Ceiling Fan(s)
Fireplaces Type Two or More, Living Room, Family Room, Bedroom
Appliance Dishwasher, Refrigerator, Bar Fridge, Washer, Dryer, Trash Compactor, Disposal
Exterior
Exterior Feature Oversized Garage
Parking Features Carport
Garage Spaces 5.0
Fence Partial, Dog Run/Kennel
Community Features Fitness Center
Utilities Available Natural Gas Available, Electricity Available, Cable Available
View Y/N Yes
View Mountain(s), Plains View
Roof Type Tile
Porch Patio, Deck
Garage Yes
Building
Lot Description Deciduous Trees, Level, Abuts Public Open Space, Paved, Gutters
Sewer Septic Tank
Water Well
Architectural Style In-Law Area, Chalet
Level or Stories Two
Structure Type Frame,Stone,Wood Siding
New Construction false
Schools
Elementary Schools Ralston
Middle Schools Bell
High Schools Jefferson Dist R-1
School District Jefferson Dist R-1
Others
HOA Fee Include Snow Removal
Acceptable Financing Cash, Conventional
Listing Terms Cash, Conventional
Special Listing Condition Private Owner
Virtual Tour https://listings.c2media.io/sites/27927-meadowlark-dr-golden-co-80401-23521995/branded

Find out why customers are choosing LPT Realty to meet their real estate needs