



3 Beds
2 Baths
1,754 SqFt
3 Beds
2 Baths
1,754 SqFt
Key Details
Property Type Single Family Home
Sub Type Single Family Residence
Listing Status Active
Purchase Type For Sale
Square Footage 1,754 sqft
Subdivision Friendly Hills
MLS Listing ID IRE5779906
Bedrooms 3
Full Baths 1
Three Quarter Bath 1
HOA Y/N No
Year Built 1981
Annual Tax Amount $2,705
Tax Year 2025
Lot Size 6,534 Sqft
Acres 0.15
Property Sub-Type Single Family Residence
Source ires
Property Description
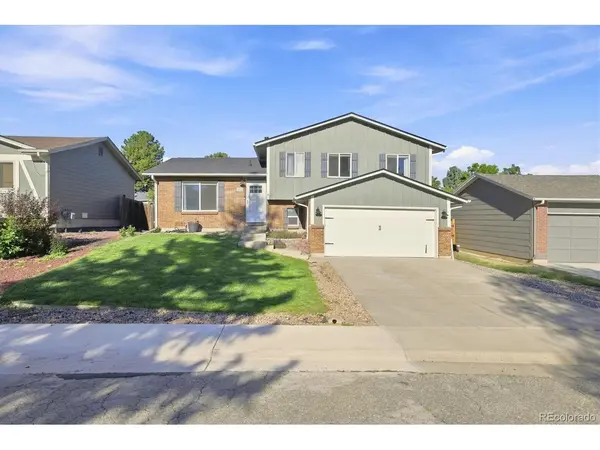
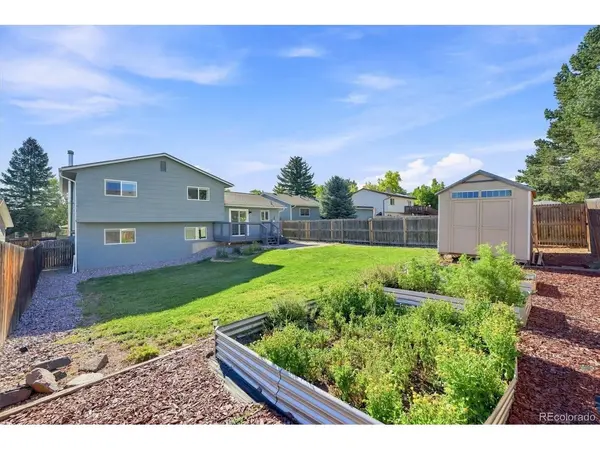
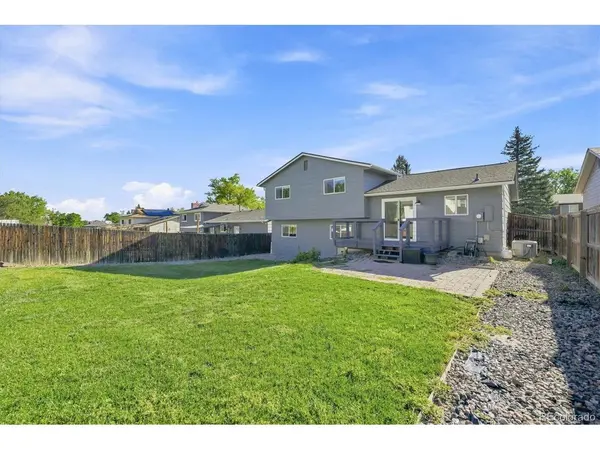
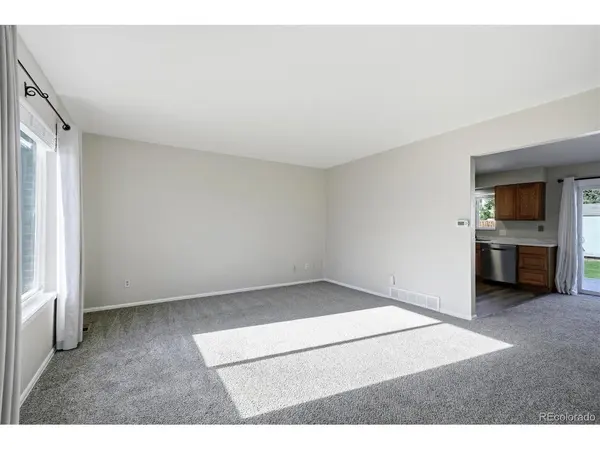
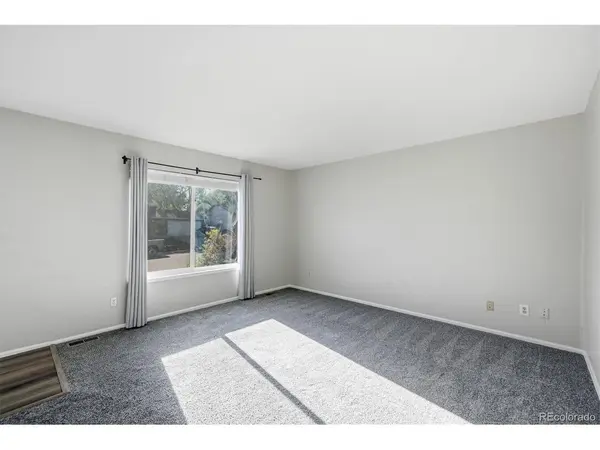
Updates like fresh paint, newer carpet, an updated living room space and lower level bathroom, LVP flooring, and stainless appliances will make this one easy to show. The back yard features garden beds, a detached shed, and ample room to entertain and enjoy you Colorado sunsets from!
Nearby, you have amazing amenities, highway access, and other incredible features like the Weaver Hollow pool and surrounding park to enjoy!
Location
State CO
County Jefferson
Community Friendly Hills
Area Metro Denver
Zoning P-D
Rooms
Family Room 1
Basement Crawl Space, Structural Floor
Interior
Interior Features Eat-in Kitchen, Open Floorplan
Heating Forced Air
Cooling Central Air
Fireplaces Type Living Room, One
Appliance Dishwasher, Refrigerator, Microwave, Disposal, Fire Alarm
Exterior
Parking Features Attached
Garage Spaces 2.0
Fence Fenced
Utilities Available Natural Gas Available, Electricity Available, Cable Available
View Y/N No
Roof Type Composition
Porch Patio, Deck
Garage Yes
Building
Lot Description Sloping Lot, Outbuildings, Paved
Sewer Public Sewer
Water City
Level or Stories Bi-Level
Structure Type Brick,Wood Siding
New Construction false
Schools
Elementary Schools Kendallvue
Middle Schools Carmody
High Schools Jefferson Dist R-1
School District Jefferson Dist R-1
Others
Acceptable Financing Cash, Conventional, FHA, VA
Listing Terms Cash, Conventional, FHA, VA
Special Listing Condition Private Owner
Virtual Tour https://www.listingsmagic.com/sps/tour-slider/index.php?property_ID=285744&ld_reg=Y

Find out why customers are choosing LPT Realty to meet their real estate needs