


4012 N Newton, Denver, CO 80211
REQUEST A TOUR If you would like to see this home without being there in person, select the "Virtual Tour" option and your agent will contact you to discuss available opportunities.
In-PersonVirtual Tour
$ 760,000
Est. payment | /mo

3 Beds

2 Baths

1,530 SqFt


$ 760,000
Est. payment | /mo

3 Beds

2 Baths

1,530 SqFt

Open House

Sat Sep 12, 11:00am - 1:00pm

Key Details

Property Type Single Family Home

Sub Type Single Family Residence

Listing Status Coming Soon

Purchase Type For Sale

Square Footage 1,530 sqft

Subdivision Berkeley

MLS Listing ID IRE5310079

Style Cottage

Bedrooms 3

Full Baths 1

Three Quarter Bath 1

HOA Y/N No

Year Built 1926

Annual Tax Amount $4,118

Tax Year 2025

Lot Size 4,791 Sqft

Acres 0.11

Property Sub-Type Single Family Residence

Source ires

Property Description

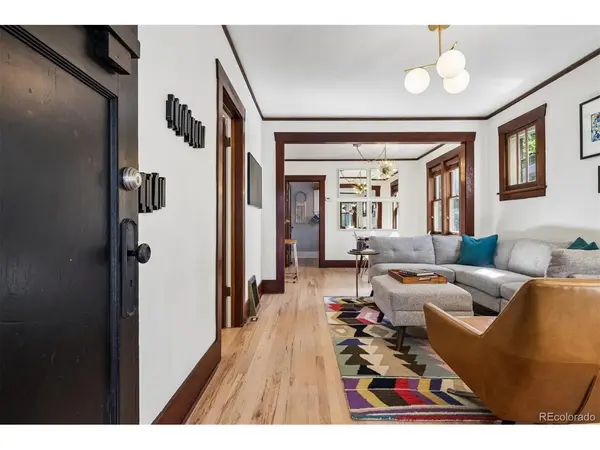
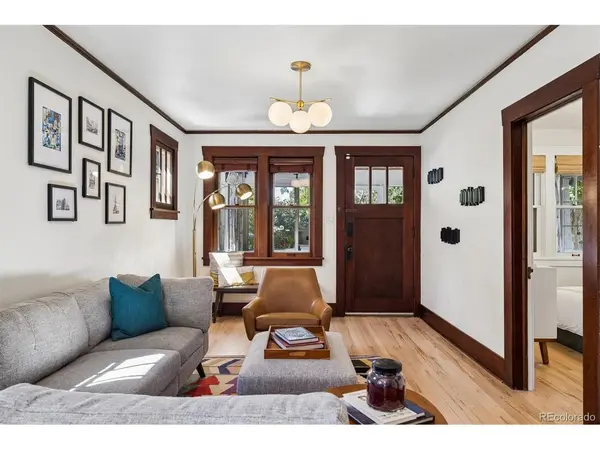
This beautifully maintained Craftsman bungalow in the heart of Berkeley has the kind of character you can't replicate -freshly refinished original hardwood floors, period trim and architectural details intact, and a light-filled interior that feels both timeless and completely move-in ready. As you enter, an enclosed porch with a banquette and outdoor heater welcomes you and extends your living space through most of the year. Inside, a bright living room opens to the adjoining dining room, and the main level features two bedrooms: an ample front bedroom with an ensuite bath and walk-in closet, and a second that works equally well as a bedroom or office. The updated kitchen is a standout - butcher block counters, designer penny tile backsplash, stainless appliances, and generous counter space that makes cooking a pleasure. Downstairs, the finished basement is a genuine extension of the home, complete with a full bathroom, an oversized non-conforming bedroom with an egress window, an open flex space perfect for a reading nook or fitness area, dedicated laundry counter space, and a private second office that could be configured as a closet. Outside, the backyard is a quiet retreat, fully fenced, with a great blend of mature trees, yard, and patio space for entertaining. An oversized two-car garage with generous storage easily handles your vehicles, hobbies, and gear with ease. Situated on a quiet, non-through street just a short stroll from Tennyson Street's best restaurants, coffee shops, and boutiques, this is Berkeley living at its best.

Location

State CO

County Denver

Community Berkeley

Area Metro Denver

Zoning U-SU-B1

Direction Use google maps

Rooms

Basement Full, Partially Finished

Interior

Interior Features Eat-in Kitchen, Open Floorplan, Walk-In Closet(s)

Heating Forced Air

Cooling Central Air

Appliance Double Oven, Dishwasher, Refrigerator, Washer, Dryer, Microwave, Fire Alarm

Exterior

Exterior Feature Sprinkler System, Oversized Garage

Parking Features Detached

Garage Spaces 2.0

Fence Fenced

Utilities Available Natural Gas Available, Electricity Available, Cable Available

View Y/N No

Roof Type Composition

Porch Patio

Garage Yes

Building

Lot Description Deciduous Trees, Level, House Faces West, Paved, Gutters

Sewer Public Sewer

Water City

Architectural Style Cottage

Level or Stories One

Structure Type Frame,Stucco,Concrete

New Construction false

Schools

Elementary Schools Centennial

Middle Schools Skinner

High Schools Denver District 1

School District Denver District 1

Others

Acceptable Financing Cash, Conventional, FHA, VA

Listing Terms Cash, Conventional, FHA, VA

Special Listing Condition Private Owner

Virtual Tour https://www.michellesellsdenver.com/listings/4012-newton

Information and Real Estate Services (IRES)
Listed by Colleen (Michelle) Fitzgerald
Schools and Properties Nearby
Christine Gwinnup

Find out why customers are choosing LPT Realty to meet their real estate needs

Learn More About LPT Realty

Name
Phone*
Message

Tour the Home

4012 N Newton