

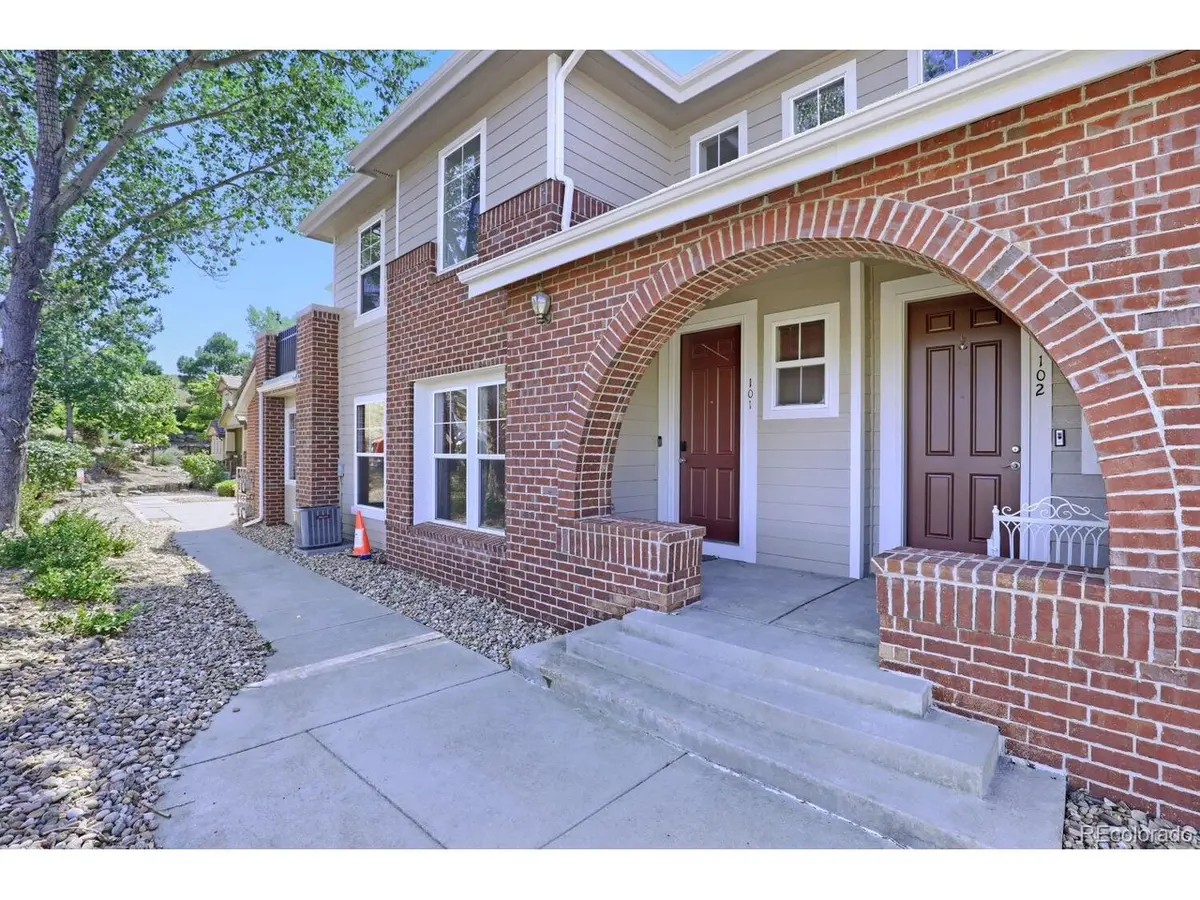

6703 S Winnipeg #101, Aurora, CO 80016
6703 S Winnipeg #101, Aurora, CO 80016,Video Tour
6703 S Winnipeg #101, Aurora, CO 80016
REQUEST A TOUR If you would like to see this home without being there in person, select the "Virtual Tour" option and your agent will contact you to discuss available opportunities.
In-PersonVirtual Tour
$ 425,000
Est. payment | /mo

2 Beds

3 Baths

1,460 SqFt


$ 425,000
Est. payment | /mo

2 Beds

3 Baths

1,460 SqFt

Key Details

Property Type Condo

Sub Type Condominium

Listing Status Active

Purchase Type For Sale

Square Footage 1,460 sqft

Subdivision Prairie Ridge At Saddle Rock

MLS Listing ID IRE3466315

Bedrooms 2

Full Baths 2

Half Baths 1

HOA Fees $405/mo

HOA Y/N Yes

Year Built 2002

Annual Tax Amount $2,484

Tax Year 2025

Property Sub-Type Condominium

Source ires

Property Description

Step inside, and the layout makes itself understood right away. The main living area is generously sized, enough to host a group comfortably, yet still feels right for a quiet night in. Windows bring in light for much of the day, which keeps the space feeling open rather than closed off, even on overcast days. The kitchen sits at the center of the home, both physically and functionally, with enough counter and prep space to handle real cooking, plus an open sightline to the living area so you're not cut off from conversation while you work. It's built for everyday use, not just for show. Both bedrooms are genuinely versatile. The primary bedroom is set apart from the main living space, giving it a quieter, more restful feel, the kind of separation that actually matters at the end of a long day. The second bedroom is sized and positioned to flex easily: guest room, home office, or dedicated hobby space, depending on what season of life you're in. With three full bathrooms, the home comfortably supports multiple people getting ready at once, which cuts down on the usual morning bottleneck. The location adds practical value on top of the layout. Red-tailed Hawk Park is close by for outdoor time without a drive. Safeway is near enough that grocery trips stay quick and low-effort. And I-Team Ranch sits close enough to meaningfully shorten the daily commute for anyone heading that direction. Altogether, it's a home built around genuine flexibility, a layout that adapts to different routines, a location that reduces daily friction, and enough space to grow into. Schedule a private showing to see how it fits your next chapter.

Location

State CO

County Arapahoe

Community Prairie Ridge At Saddle Rock

Area Metro Denver

Rooms

Family Room 1

Interior

Heating Forced Air

Cooling Central Air

Appliance Washer, Dryer

Exterior

Parking Features Attached

Garage Spaces 2.0

Community Features Pool, Park

Utilities Available Electricity Available, Cable Available

View Y/N No

Roof Type Composition

Porch Patio

Garage Yes

Building

Lot Description Corner Lot

Sewer Public Sewer

Water City

Level or Stories Two

Structure Type Frame

New Construction false

Schools

Elementary Schools Creekside

Middle Schools Liberty

High Schools Cherry Creek 5

School District Cherry Creek 5

Others

HOA Fee Include Trash,Snow Removal,Water,Sewer

Acceptable Financing Cash, Conventional, FHA, VA, Short Sale

Listing Terms Cash, Conventional, FHA, VA, Short Sale

Special Listing Condition Private Owner

Virtual Tour https://www.zillow.com/view-imx/c0412616-9f06-41f0-8c26-4a2456b67aca?setAttribution=mls&wl=true&initialViewType=pano

Information and Real Estate Services (IRES)
Listed by Kelly Lester
Schools and Properties Nearby
Christine Gwinnup

Find out why customers are choosing LPT Realty to meet their real estate needs

Learn More About LPT Realty

Name
Phone*
Message

Tour the Home

6703 S Winnipeg #101