




2 Beds
3 Baths
1,832 SqFt
2 Beds
3 Baths
1,832 SqFt
Key Details
Property Type Townhouse
Sub Type Townhouse
Listing Status Active
Purchase Type For Sale
Square Footage 1,832 sqft
Subdivision Berkeley
MLS Listing ID IRE5777300
Style Contemporary
Bedrooms 2
Full Baths 2
Half Baths 1
HOA Y/N No
Year Built 2015
Annual Tax Amount $3,179
Tax Year 2024
Lot Size 871 Sqft
Acres 0.02
Property Sub-Type Townhouse
Source ires
Property Description
chooses to use preferred lender for their financing.
The open-concept main level Great room with balcony is gorgeous, anchored by a beautiful chef's kitchen featuring a gorgeous center island with seating, pantry, stainless steel appliances, dining area, powder room-all seamlessly blending form and function.
Upstairs, the primary suite offers a serene urban sanctuary with generous proportions, refined finishes, balcony, walk-in closet, elegant 3/4 bath with beautiful tile work. The additional bedroom provides flexible, light-filled space for remote work, guests, or wellness. Gorgeous full guest bath will make your peeps comfortable & feel right at home.
Ascend to your private rooftop retreat-an expansive haven with distinct lounge areas, perfect for sunset cocktails or morning yoga, set against panoramic views of the Denver Skyline & Mountain Views!
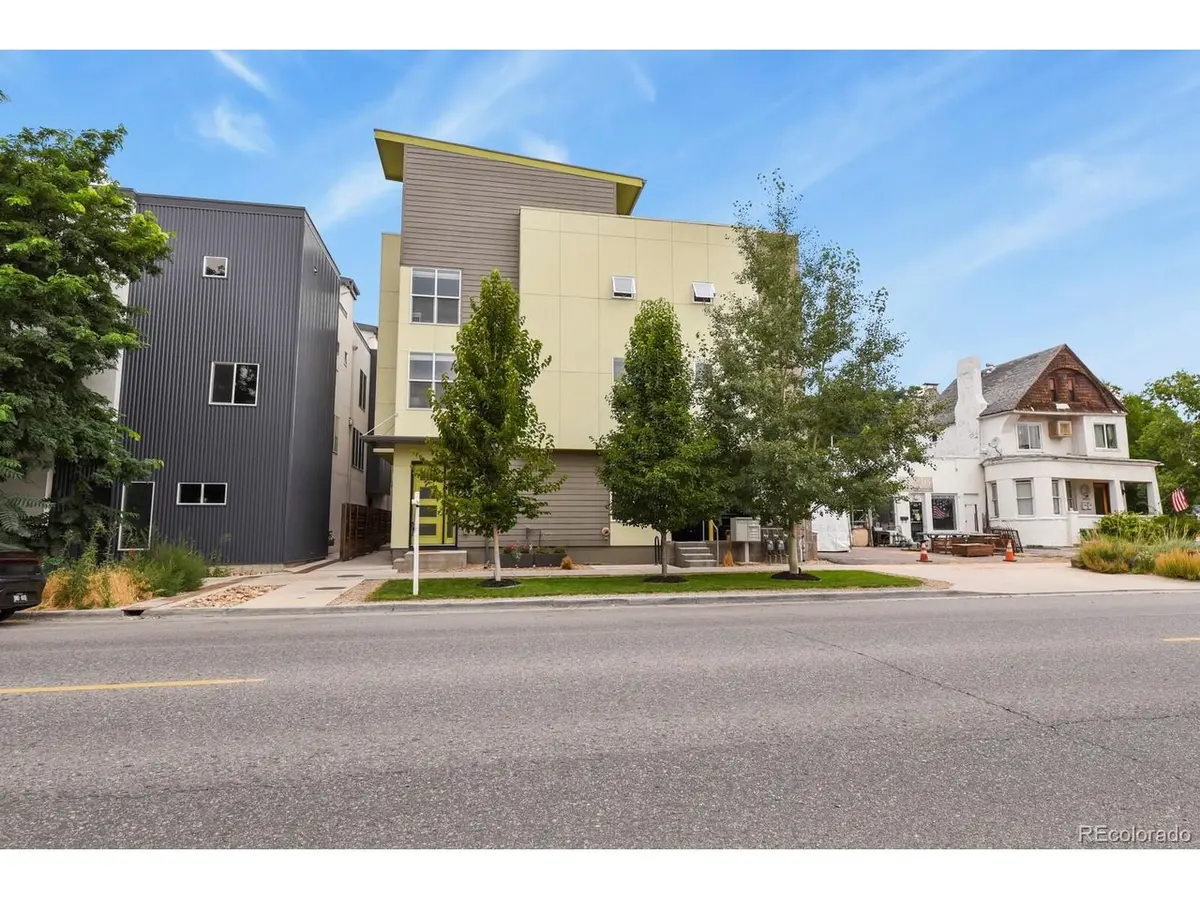
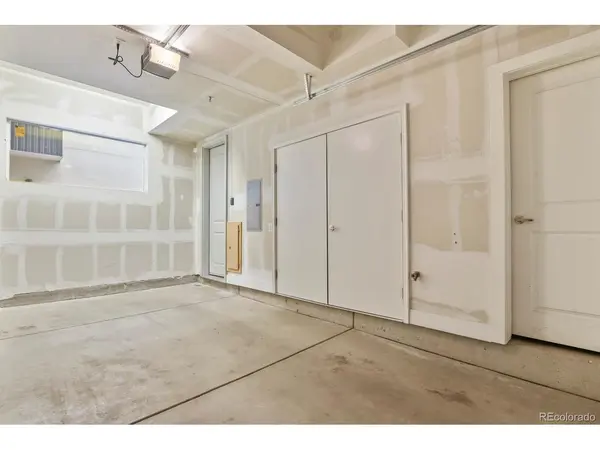
Attached one-car garage provides security and convenience, while the coveted Berkeley/Regis location places you minutes from downtown, I-25, I-70, easy access to the Mountains, & the energy of Tennyson Street-home to some of the city's most wonderful restaurants, galleries & boutiques.
Urban luxury without compromise!Preferred Lender Offers special financing incentives, including seller credits, Guaranteed 21 day closing, Eliminate the old home contingency with an Equity Unlock loan.
Apply at apply.homewardmortgage.com.
Select Option A on the Homeward Addendum to indicate intention to work with Homeward
Mortgage. Otherwise, select Option B or C.
Location
State CO
County Denver
Community Berkeley
Area Metro Denver
Direction Please use GPS
Rooms
Basement Slab
Interior
Interior Features Eat-in Kitchen, Cathedral Ceiling(s), Open Floorplan, Pantry, Walk-In Closet(s), Kitchen Island
Heating Forced Air
Cooling Central Air, Ceiling Fan(s)
Fireplaces Type Gas, Great Room, One
Appliance Self Cleaning Oven, Dishwasher, Washer, Dryer, Microwave, Disposal, Fire Alarm
Exterior
Exterior Feature Balcony, Oversized Garage
Parking Features Attached
Garage Spaces 1.0
Utilities Available Natural Gas Available, Electricity Available, Cable Available
View Y/N Yes
View Mountain(s), City
Roof Type Other
Porch Patio, Deck
Garage Yes
Building
Lot Description House Faces South, Paved
Sewer Public Sewer
Water City
Architectural Style Contemporary
Level or Stories Three Or More
Structure Type Frame,Composition
New Construction false
Schools
Elementary Schools Centennial
Middle Schools Skinner
High Schools Denver District 1
School District Denver District 1
Others
Acceptable Financing Cash, Conventional, VA
Listing Terms Cash, Conventional, VA

Find out why customers are choosing LPT Realty to meet their real estate needs