


15526 W 64th #D, Arvada, CO 80007
REQUEST A TOUR If you would like to see this home without being there in person, select the "Virtual Tour" option and your agent will contact you to discuss available opportunities.
In-PersonVirtual Tour
$ 415,000
Est. payment | /mo

2 Beds

3 Baths

1,258 SqFt


Save
$ 415,000
Est. payment | /mo
Save

2 Beds

3 Baths

1,258 SqFt

Open House

Thu Sep 10, 4:00pm - 6:00pm

Key Details

Property Type Townhouse

Sub Type Townhouse

Listing Status Active

Purchase Type For Sale

Square Footage 1,258 sqft

Subdivision Hometown South Amd 1

MLS Listing ID IRE4899988

Bedrooms 2

Full Baths 1

Half Baths 1

Three Quarter Bath 1

HOA Fees $55/mo

HOA Y/N Yes

Year Built 2018

Annual Tax Amount $5,667

Tax Year 2025

Lot Size 871 Sqft

Acres 0.02

Property Sub-Type Townhouse

Source ires

Property Description

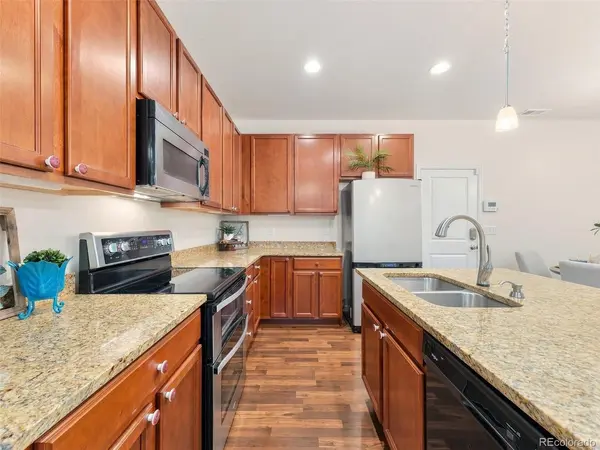
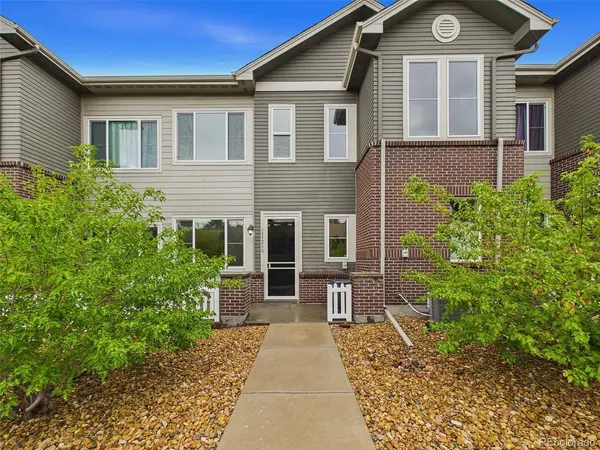
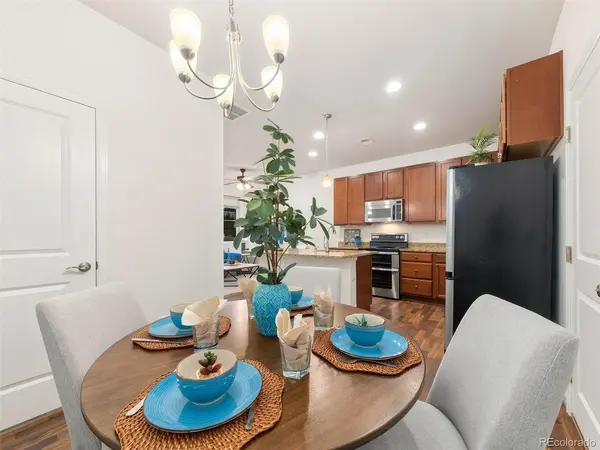
COMING Soon! Showings begin 9/10/26 and Open House is 9/10/26 from 4-6PM. Welcome to this newer West Arvada townhouse that is in great condition and shows super cute. Located in a one of the best parts of the community you look onto a large grassy area that is in the furthest west corner of the community. Ideal location for walking a dog or letting children play out front. Step inside and discover LVP flooring throughout the main floor. The chefs kitchen features granite slab counters and stained maple cabinets. Spacious dining area and an open feel to the beautiful great room. Upstairs you will find two bedrooms each with its own bathroom and large walk-in closet. Attached 2 car garage makes it safe and secure. Just a 1/2 block to local shopping and dining options as well as walking distance to the West Woods Ranch Golf Course. Walk or bike to the Ralston Creek Trail. Feeds Excellent rating schools and in a safe and quiet upper scale community. Value priced and move in ready - come discover for yourself. Welcome HOME!

Location

State CO

County Jefferson

Community Hometown South Amd 1

Area Metro Denver

Interior

Heating Forced Air

Cooling Central Air

Fireplaces Type Living Room, One

Appliance Dishwasher, Refrigerator, Microwave, Disposal, Fire Alarm

Exterior

Parking Features Attached

Garage Spaces 2.0

Community Features Clubhouse, Pool, Playground

Utilities Available Electricity Available

View Y/N No

Roof Type Composition

Porch Patio

Garage Yes

Building

Lot Description House Faces West, Paved, Gutters

Sewer Public Sewer

Water City

Level or Stories Two

Structure Type Frame,Brick,Wood Siding

New Construction false

Schools

Elementary Schools Stott

Middle Schools Drake

High Schools Jefferson Dist R-1

School District Jefferson Dist R-1

Others

HOA Fee Include Trash,Snow Removal,Water,Sewer

Acceptable Financing Cash, Conventional, FHA, VA

Listing Terms Cash, Conventional, FHA, VA

Special Listing Condition Private Owner

Information and Real Estate Services (IRES)
Listed by EMPOWERHOME Team
Schools and Properties Nearby
Christine Gwinnup

Find out why customers are choosing LPT Realty to meet their real estate needs

Learn More About LPT Realty

Name
Phone*
Message

Tour the Home

15526 W 64th #D