






7 Beds
5 Baths
6,660 SqFt
7 Beds
5 Baths
6,660 SqFt
Key Details
Property Type Single Family Home
Sub Type Single Family Residence
Listing Status Active
Purchase Type For Sale
Square Footage 6,660 sqft
Subdivision Kentley Hills
MLS Listing ID IRE7963064
Bedrooms 7
Full Baths 4
Half Baths 1
HOA Fees $171/qua
HOA Y/N Yes
Year Built 2000
Annual Tax Amount $7,413
Tax Year 2025
Lot Size 0.270 Acres
Acres 0.27
Property Sub-Type Single Family Residence
Source ires
Property Description
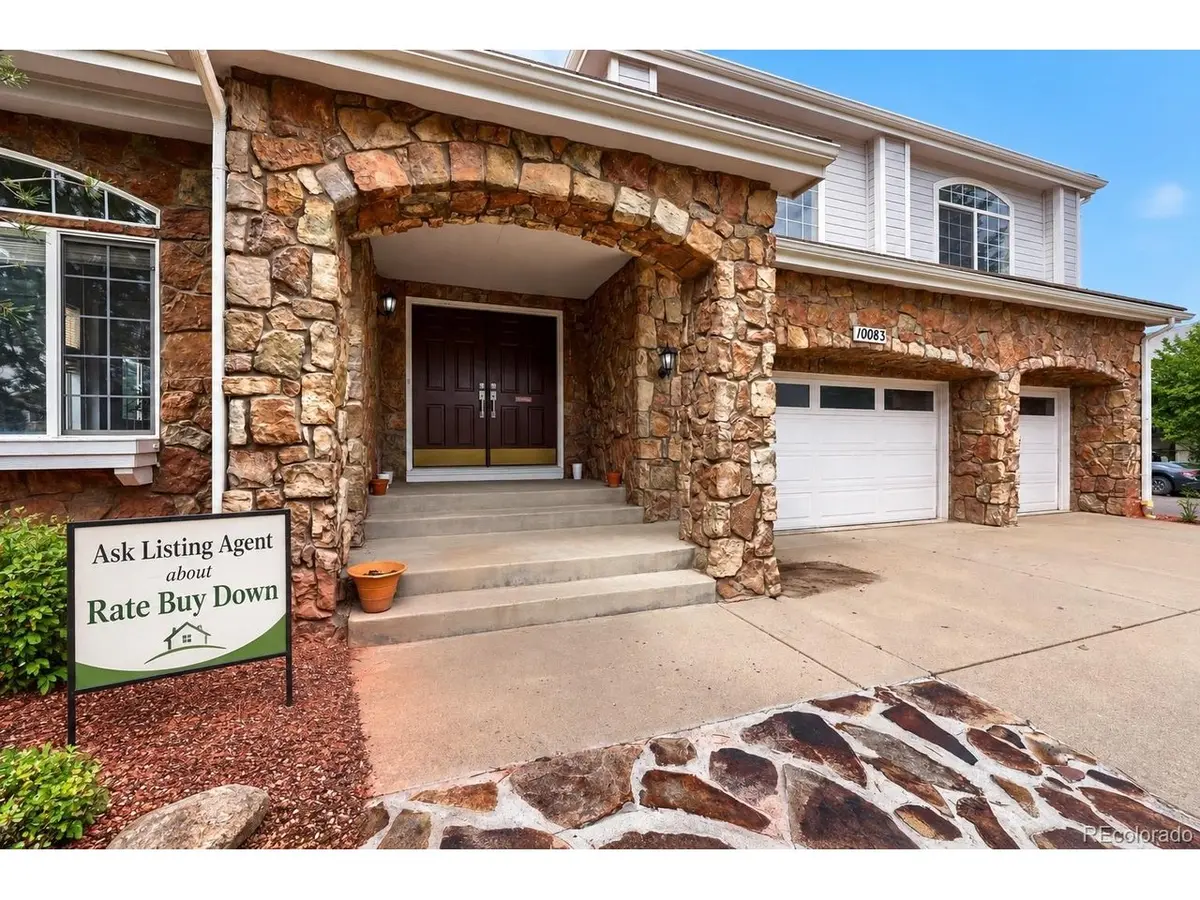
Welcome to a spacious and versatile home ideally situated on a corner lot in a quiet cul-de-sac, offering 6,660 total SF, including 4,450 SF above ground, with 7 bedrooms and 5 bathrooms. The combination of a corner lot, cul-de-sac location, concrete roof (can help you save on house insurance premium) and mature trees creates a welcoming setting with added privacy and curb appeal.
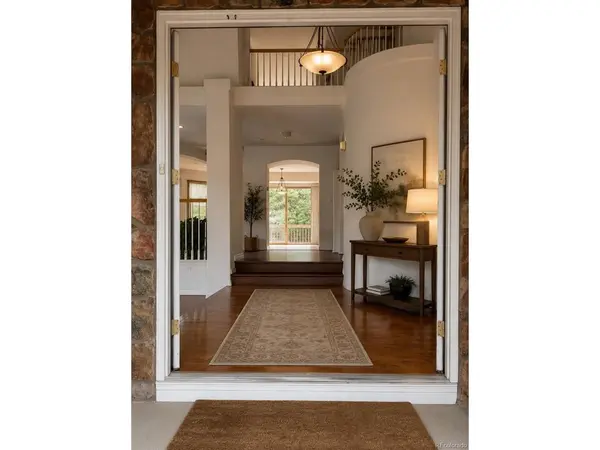
The main level features a versatile bedroom that can also serve as a private home office, while upstairs you'll find the spacious primary suite, 4 additional bedrooms, and a loft. The open-concept floor plan offers abundant natural light, multiple living areas, and flexibility for guests, work, recreation, or multigenerational living.
The spacious kitchen features a large island and stainless-steel appliances, while the wet bar offers tremendous potential to become an amazing entertaining space. Enjoy the private backyard, deck, mature trees, generous living spaces, and 3-car garage with ample storage. Photos have been virtually enhanced to showcase the home's potential and possibilities.
As a Highlands Ranch resident, you'll have access to any of the four Highlands Ranch Recreation Centers, offering fitness, swimming, recreation, and family amenities. The home is also served by rated schools, with ratings of up to 9/10 on GreatSchools. Also, County valuation: $1.13M-listed at $1.05M, offering approximately $80K in potential savings versus the county's tax valuation.
SELLER RATE BUYDOWN INCENTIVE! Seller is offering a credit toward an eligible buyer's lender-approved interest rate buydown, with the potential for an interest rate as low as 5.5% for well-qualified buyers. Subject to lender approval, credit approval, loan program requirements, and applicable terms. Rate is not guaranteed and may change without notice. Contact listing agent for complete details and eligibility requirements.
Location
State CO
County Douglas
Community Kentley Hills
Area Metro Denver
Zoning PDU
Rooms
Family Room 1
Basement Full
Interior
Heating Forced Air
Cooling Central Air
Fireplaces Type Family Room, One
Appliance Double Oven, Dishwasher, Refrigerator, Washer, Dryer, Microwave, Disposal
Exterior
Parking Features Attached
Garage Spaces 3.0
Fence Fenced
Community Features Clubhouse, Pool, Playground, Fitness Center, Trail(s)
Utilities Available Natural Gas Available
View Y/N No
Roof Type Tile
Garage Yes
Building
Lot Description Cul-De-Sac, Corner Lot, Deciduous Trees
Sewer Public Sewer
Water City
Level or Stories Two
Structure Type Frame,Stone,Wood Siding
New Construction false
Schools
Elementary Schools Mountain Peak
Middle Schools Mountain Ridge
High Schools Douglas County Re-1
School District Douglas County Re-1
Others
Acceptable Financing Cash, Conventional, FHA, VA, 1031 Exchange
Listing Terms Cash, Conventional, FHA, VA, 1031 Exchange
Special Listing Condition Private Owner
Virtual Tour https://www.zillow.com/view-imx/659970ed-5270-4437-806a-479892fd49fa?setAttribution=mls&wl=true&initialViewType=pano

Find out why customers are choosing LPT Realty to meet their real estate needs