


925 E 8 #140, Denver, CO 80218
REQUEST A TOUR If you would like to see this home without being there in person, select the "Virtual Tour" option and your agent will contact you to discuss available opportunities.
In-PersonVirtual Tour
$ 270,000
Est. payment | /mo

2 Beds

1 Bath

753 SqFt


Save
$ 270,000
Est. payment | /mo
Save

2 Beds

1 Bath

753 SqFt

Key Details

Property Type Condo

Sub Type Condominium

Listing Status Active

Purchase Type For Sale

Square Footage 753 sqft

Subdivision Capitol Hill

MLS Listing ID IRE5093429

Bedrooms 2

Full Baths 1

HOA Fees $475/mo

HOA Y/N Yes

Year Built 1958

Annual Tax Amount $1,601

Tax Year 2025

Property Sub-Type Condominium

Source ires

Property Description

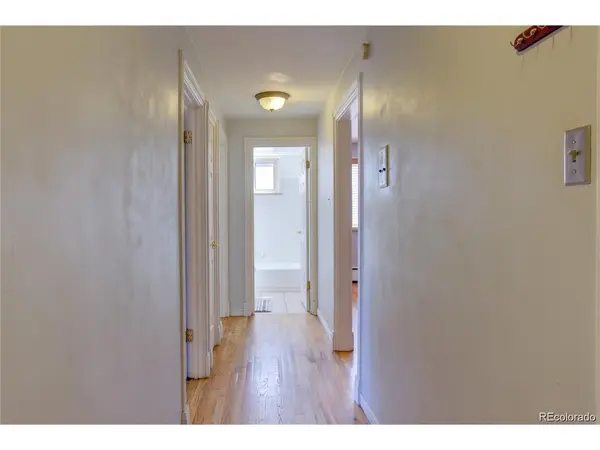
Competitive price for a 2 bedroom condo. Seller to pay 6 months HOA dues in advance. Perfectly located between Capitol Hill, Governor's and Cheesman Parks, this is a great condo for easy city living. Plenty of walkability to shops, grocery (whole foods, Trader Joes, king soopers), restaurants, cafes, botanic gardens shops... You only need your car to get out of the city. Building has secured keypad entry at front and rear with secured mailroom. Parking is reserved off street on the east side of the building and the great room window overlooks the parking spot. Enter the unit which has a hall closet and solid oak flooring throughout. It has been updated with newer windows, kitchen & bath in recent years. Both bedrooms are well sized for all types of configurations and both have ceiling fans. The primary has additional sconce lighting for reading in bed. The great room offers an updated kitchen with maple cabinets, granite counters, tile backsplash and stainless appliances. This room allows for an informal eating space and tv/reading space. The full bath has tile floor & surround, slab granite vanity and newer designer lighting. The unit has been freshly painted & thoroughly cleaned. It is turnkey and ready to move in. Aside from an owner occupant it could also function as a good rental. Laundry is on site. New AC unit was installed recently. And the building installed a new roof recently as well so no major expenses. Storage unit is in the lower level of the building for overflow items. Location is #1 priority in real estate. First time buyers, own & rent the extra room to a friend. Competitive HOA dues for the area. Information provided herein is from sources deemed reliable but not guaranteed & is provided without the intention that any buyer rely upon it. Listing Broker takes no responsibility for its accuracy & all information must be verified.

Location

State CO

County Denver

Community Capitol Hill

Area Metro Denver

Zoning G-MU-3

Direction 8th Ave just west of Ogden

Rooms

Family Room 1

Interior

Interior Features Eat-in Kitchen

Heating Hot Water

Cooling Wall/Window Unit(s), Ceiling Fan(s)

Fireplaces Type None

Appliance Dishwasher, Refrigerator, Microwave, Disposal, Fire Alarm

Exterior

Parking Features Reserved

Garage Spaces 1.0

Utilities Available Electricity Available, Cable Available

View Y/N No

Roof Type Rubber,Other

Garage Yes

Building

Lot Description Paved

Sewer Public Sewer

Level or Stories One

Structure Type Brick

New Construction false

Schools

Elementary Schools Dora Moore

Middle Schools Morey

High Schools Denver District 1

School District Denver District 1

Others

HOA Fee Include Trash,Snow Removal,Exterior Maintenance,Water,Heat,Insurance,Sewer

Acceptable Financing Cash, Conventional, FHA, VA, 1031 Exchange

Listing Terms Cash, Conventional, FHA, VA, 1031 Exchange

Special Listing Condition Private Owner

Information and Real Estate Services (IRES)
Listed by Michael Baker
Schools and Properties Nearby
Christine Gwinnup

Find out why customers are choosing LPT Realty to meet their real estate needs

Learn More About LPT Realty

Name
Phone*
Message

Tour the Home

925 E 8 #140