


24231 E 40th, Aurora, CO 80019
REQUEST A TOUR If you would like to see this home without being there in person, select the "Virtual Tour" option and your agent will contact you to discuss available opportunities.
In-PersonVirtual Tour
$ 549,900
Est. payment | /mo

3 Beds

3 Baths

2,323 SqFt


$ 549,900
Est. payment | /mo

3 Beds

3 Baths

2,323 SqFt

Key Details

Property Type Single Family Home

Sub Type Single Family Residence

Listing Status Active

Purchase Type For Sale

Square Footage 2,323 sqft

Subdivision Aurora Highlands

MLS Listing ID IRE1883426

Style Contemporary

Bedrooms 3

Full Baths 1

Half Baths 1

Three Quarter Bath 1

HOA Fees $100/mo

HOA Y/N Yes

Year Built 2021

Annual Tax Amount $7,616

Tax Year 2025

Lot Size 5,662 Sqft

Acres 0.13

Property Sub-Type Single Family Residence

Source ires

Property Description

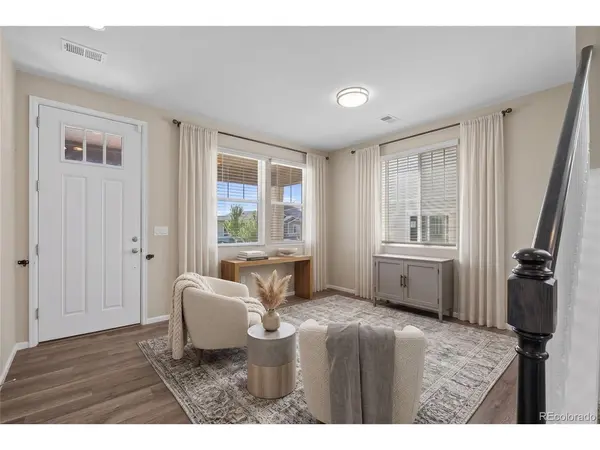
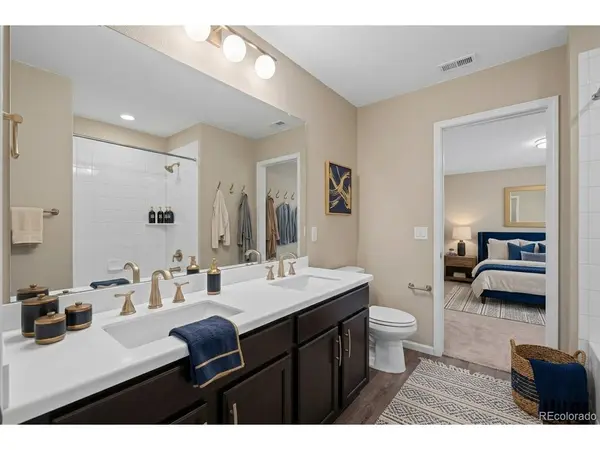
Priced to beat the new construction, without the new construction wait list. This 2021 Richmond American two-story offers 2,323 finished square feet, three bedrooms up plus a loft and a main-level bonus room, and three bathrooms. The open main level pairs a granite kitchen with a large pantry and island against a fireplace-anchored living space and a covered patio. Here is the difference. Buy new nearby and you will spend the first year and thousands of dollars on landscaping, fencing, window coverings and appliances. All of it is already done here. Mature landscaping, established yard, two-inch faux wood blinds throughout, and the appliances stay. No punch list, no delivery date, no rate lock counting down while you wait on a build. Central air, forced air heat, two-car attached garage, high ceilings, walk-in closets. Harmony Ridge P-8 sits two blocks away. Move-in ready in The Aurora Highlands, priced well below the comparable inventory. See it before it is gone.

Location

State CO

County Adams

Community Aurora Highlands

Area Metro Denver

Rooms

Basement Sump Pump

Interior

Heating Forced Air

Cooling Central Air

Fireplaces Type Electric, One

Appliance Dishwasher, Refrigerator, Washer, Dryer, Microwave

Exterior

Parking Features Attached

Garage Spaces 2.0

Community Features Clubhouse, Hot Tub, Pool, Playground, Park, Trail(s)

View Y/N No

Roof Type Composition

Garage Yes

Building

Sewer Public Sewer

Water City

Architectural Style Contemporary

Level or Stories Two

Structure Type Frame

New Construction false

Schools

Elementary Schools Harmony Ridge P-8

Middle Schools Harmony Ridge P-8

High Schools Adams-Arapahoe 28J

School District Adams-Arapahoe 28J

Others

HOA Fee Include Trash

Acceptable Financing Cash, Conventional, FHA, VA

Listing Terms Cash, Conventional, FHA, VA

Special Listing Condition Private Owner

Virtual Tour https://www.youtube.com/shorts/BdgKmupLzTA

Information and Real Estate Services (IRES)
Listed by Chad Nash
Schools and Properties Nearby
Christine Gwinnup

Find out why customers are choosing LPT Realty to meet their real estate needs

Learn More About LPT Realty

Name
Phone*
Message

Tour the Home

24231 E 40th