




3 Beds
3 Baths
2,356 SqFt
3 Beds
3 Baths
2,356 SqFt
Key Details
Property Type Townhouse
Sub Type Townhouse
Listing Status Active
Purchase Type For Sale
Square Footage 2,356 sqft
Subdivision Indian Creek
MLS Listing ID IRE4238734
Bedrooms 3
Full Baths 2
Half Baths 1
HOA Fees $143/mo
HOA Y/N Yes
Year Built 1982
Annual Tax Amount $2,686
Tax Year 2025
Lot Size 3,920 Sqft
Acres 0.09
Property Sub-Type Townhouse
Source ires
Property Description
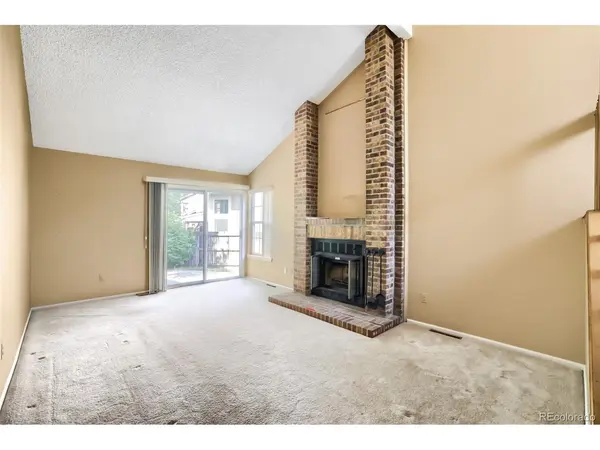
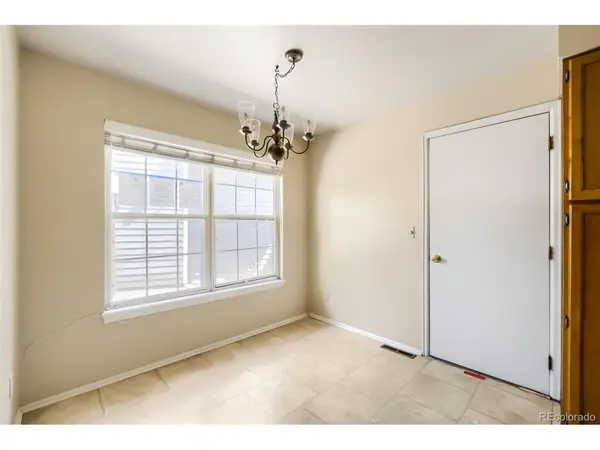
The kitchen offers generous cabinet and counter space, a full complement of appliances, and opens to the dining area for easy everyday living and entertaining. Sliding glass doors from the living area lead to the private, fenced backyard with a large patio and mature trees-an inviting space for outdoor dining, relaxing, gardening.
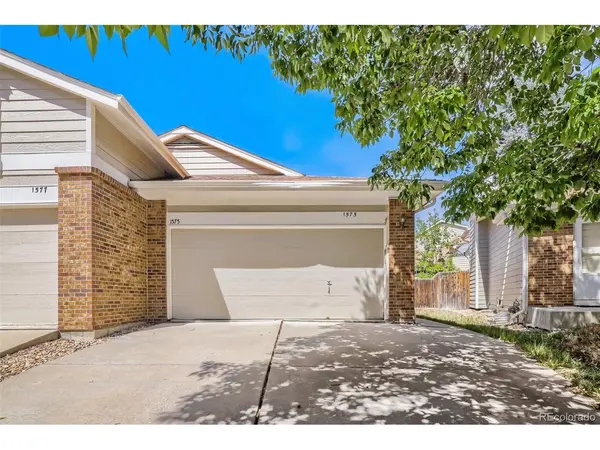
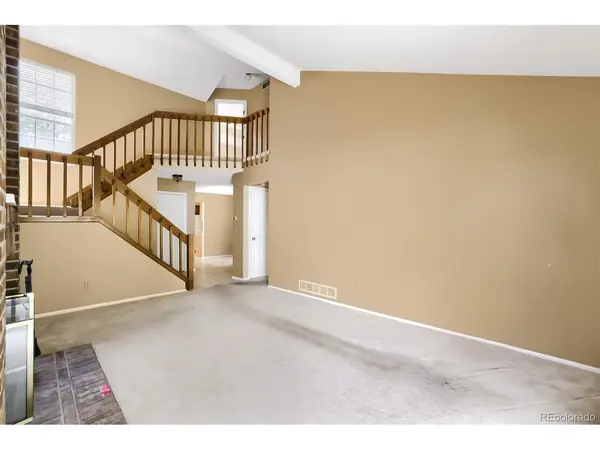
Upstairs, the spacious primary bedroom features multiple windows and plenty of room for a sitting area or home workspace. An additional bedroom and bathrooms complete the upper level. The attached 2-car garage provides convenient parking and additional storage.
The home offers a wonderful opportunity for a buyer ready to add their own updates and personal touches. Indian Creek residents enjoy access to community amenities including a pool, tennis courts and hot tub, adding even more to the lifestyle this neighborhood has to offer.
Conveniently located in southeast-central Denver with access to shopping, dining, recreation and major routes. Bring your ideas and make this one your own!
Location
State CO
County Denver
Community Indian Creek
Area Metro Denver
Zoning PUD
Rooms
Basement Slab, Sump Pump
Interior
Interior Features Walk-In Closet(s)
Heating Forced Air
Cooling Central Air, Ceiling Fan(s)
Fireplaces Type Living Room, One
Exterior
Parking Features Attached
Garage Spaces 2.0
Fence Fenced
Community Features Clubhouse, Tennis Court(s), Hot Tub, Pool, Playground, Park
Utilities Available Natural Gas Available, Electricity Available, Cable Available
View Y/N No
Roof Type Composition
Porch Patio
Garage Yes
Building
Lot Description Cul-De-Sac, House/Lot Faces SE, Paved
Sewer Public Sewer
Water City
Level or Stories Two
Structure Type Frame,Brick,Concrete
New Construction false
Schools
Elementary Schools Place Bridge Academy
Middle Schools Hill
High Schools Denver District 1
School District Denver District 1
Others
Acceptable Financing Cash, Conventional, FHA, VA
Listing Terms Cash, Conventional, FHA, VA
Special Listing Condition HUD Owned

Find out why customers are choosing LPT Realty to meet their real estate needs