

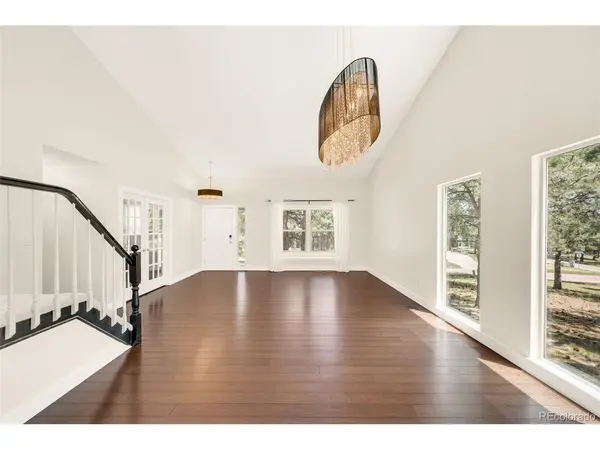

19780 Indian Summer, Monument, CO 80132
REQUEST A TOUR If you would like to see this home without being there in person, select the "Virtual Tour" option and your advisor will contact you to discuss available opportunities.
In-PersonVirtual Tour
$ 950,000
Est. payment | /mo

6 Beds

5 Baths

4,906 SqFt


Save
$ 950,000
Est. payment | /mo
Save

6 Beds

5 Baths

4,906 SqFt

Key Details

Property Type Single Family Home

Sub Type Single Family Residence

Listing Status Active

Purchase Type For Sale

Square Footage 4,906 sqft

Subdivision Woodmoor Highlands

MLS Listing ID IRE1764163

Bedrooms 6

Full Baths 3

Half Baths 1

Three Quarter Bath 1

HOA Fees $310/ann

HOA Y/N Yes

Year Built 1989

Annual Tax Amount $3,834

Tax Year 2025

Lot Size 0.520 Acres

Acres 0.52

Property Sub-Type Single Family Residence

Source ires

Property Description

Beautifully remodeled with exceptional attention to detail!!! This spacious and sophisticated home offers a luxurious retreat in the quiet wooded community of Woodmoor. Situated on a private half-acre lot the home combines modern luxury with a warm inviting atmosphere and abundant space for entertaining and relaxing. Professionally designed kitchen features 42-inch Omega cabinetry, quartz countertops, dramatic waterfall island with seating and stainless steel appliances. The kitchen flows seamlessly into the family room with a wood-burning fireplace while adjoining formal sitting and dining areas provide an elegant setting for entertaining on a grand scale. Soaring 15' ceilings, solid bamboo and tile flooring, newer windows, fresh interior paint/carpet, central A/C and lovely lighting further enhance the home. A spectacular main-floor primary suite is the ultimate private retreat with flexibility to function as a separate guest suite. Complete with a private entrance, gas fireplace, sitting area, large open loft, spa-inspired bath with barn doors open to a freestanding soaking tub and glass-enclosed walk-in shower, while a glass-topped vanity with dual vessel sinks creates a beautiful and functional shared space. Upstairs, a secondary primary suite is the home's additional expansive retreat featuring a generous walk-in closet, gas fireplace, pitched ceilings, upscale private bath, and its own deck overlooking the peaceful, wooded half-acre setting. Finished basement expands the living space with two additional bedrooms, bonus family room as well as an exercise room. Private half acre setting features underground electric fence, low-maintenance Trex deck and balcony, new hot tub 2020 and peaceful wooded surroundings. New roof 2024. New furnace 2018. With multiple living spaces, two impressive primary suites, beautifully remodeled bathrooms and a thoughtfully designed floorplan this distinctive Woodmoor home offers exceptional versatility, privacy and modern luxury!!!

Location

State CO

County El Paso

Community Woodmoor Highlands

Area Out Of Area

Zoning RR-0.5

Direction From I-25 North, Right on 105, Left on Woodmoor Drive, Left on Indian Summer, House on the Left

Rooms

Family Room 1

Basement Partial, Built-In Radon

Interior

Interior Features Eat-in Kitchen, Open Floorplan, Pantry, Skylights, Kitchen Island

Heating Forced Air

Cooling Central Air, Ceiling Fan(s)

Fireplaces Type Two or More, Gas, Gas Log, Family Room, Bedroom

Appliance Self Cleaning Oven, Double Oven, Dishwasher, Refrigerator, Microwave, Disposal, Fire Alarm

Exterior

Exterior Feature Balcony

Parking Features Attached

Garage Spaces 3.0

Community Features Clubhouse, Fitness Center, Park, Trail(s)

Utilities Available Natural Gas Available, Electricity Available

View Y/N No

Roof Type Composition

Porch Patio

Garage Yes

Building

Lot Description Wooded, Golf Course Neighborhood, House/Lot Faces NE, Paved

Sewer Public Sewer

Water City

Level or Stories Two

Structure Type Frame,Brick,Wood Siding,Concrete

New Construction false

Schools

Elementary Schools Lewis-Palmer

Middle Schools Lewis-Palmer

High Schools Lewis-Palmer 38

School District Lewis-Palmer 38

Others

HOA Fee Include Security

Acceptable Financing Cash, Conventional, FHA, VA

Listing Terms Cash, Conventional, FHA, VA

Information and Real Estate Services (IRES)
Listed by Kristine Holvick
Schools and Properties Nearby
Christine Gwinnup

Find out why customers are choosing LPT Realty to meet their real estate needs

Learn More About LPT Realty

Name
Phone*
Message

Tour the Home

19780 Indian Summer