


4500 Sentinel Rock, Larkspur, CO 80118
REQUEST A TOUR If you would like to see this home without being there in person, select the "Virtual Tour" option and your agent will contact you to discuss available opportunities.
In-PersonVirtual Tour
$ 725,000
Est. payment | /mo

3 Beds

3 Baths

2,496 SqFt


Save
$ 725,000
Est. payment | /mo
Save

3 Beds

3 Baths

2,496 SqFt

Key Details

Property Type Townhouse

Sub Type Townhouse

Listing Status Active

Purchase Type For Sale

Square Footage 2,496 sqft

Subdivision Perry Park

MLS Listing ID IRE4939523

Bedrooms 3

Full Baths 1

Half Baths 1

Three Quarter Bath 1

HOA Fees $647/mo

HOA Y/N Yes

Year Built 1973

Annual Tax Amount $3,688

Tax Year 2025

Lot Size 3,484 Sqft

Acres 0.08

Property Sub-Type Townhouse

Source ires

Property Description

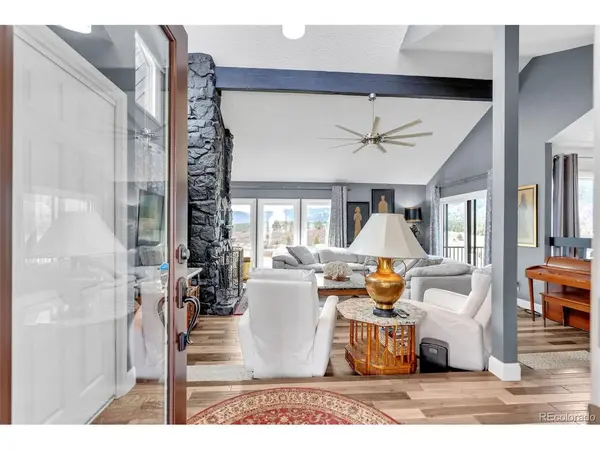
Completely transformed and masterfully fire-hardened, this rare Perry Park end-unit townhome pairs exceptional privacy, panoramic mountain and valley views, and thoughtful updates throughout. The exterior replaces 50+ year-old cedar with new non-combustible, rich espresso James Hardie siding and black trim, complemented by the existing premium stone-coated metal shingle roof to create a fortified Class A fire-resistant envelope. Set within an exclusive 32-unit community, this terraced end unit enjoys no street-facing or directly adjacent buildings-offering privacy and tranquility. Designed for effortless main-floor living, the open interior features soaring vaulted ceilings, hardwood flooring, and walls of windows framing sweeping views of the valleys and Pike National Forest foothills. The sunken living room is anchored by a floor-to-ceiling wood-burning fireplace, while the new south-facing composite deck is ideal for morning coffee or sunset views. The custom chef's kitchen features natural stone countertops and backsplash, one-piece stone sink, gas cooktop, pull-out pantry shelving, abundant custom cabinetry, and specialized storage. An adjoining patio with dedicated gas-line grill hookup extends entertaining outdoors. The main-floor primary suite opens to the deck and includes dual closets and a remodeled spa bath with floating double trough vanity and walk-in shower. A guest bath, laundry, and oversized 2-car garage complete the main level. The finished walkout lower level offers flexibility for guests or multi-generational living with a spacious family room, 2 bedrooms, full bath, second laundry area, and direct access to a private south-facing deck. Just 20 minutes from Castle Rock shopping, dining, hospital, and amenities. Perry Park offers golf, hiking trails, red rock formations, horse stables, and nearby Sandstone Ranch Open Space. Beautifully updated and turnkey, this home delivers privacy, flexibility, safety, and the Colorado lifestyle.

Location

State CO

County Douglas

Community Perry Park

Area Metro Denver

Zoning MF

Direction HWY 105 (aka Perry Park Road) to Perry Park Ranch Entrance. West on Red Rock approximately 2 miles to Y (horse stables on left). Right at Y on Perry Park Blvd to Echo Valley Road (directly across street from Perry Park Golf Course Club House). Right on Echo Valley Road, and continue past the Retreat at Perry Park (on right) go up the hill to Echo Village Townhomes and continue on to Sentinel Rock. Home is on the left near the end of Sentinel Rock.

Rooms

Family Room 1

Basement Full, Partially Finished, Slab, Walk-Out Access

Interior

Interior Features Cathedral Ceiling(s), Walk-In Closet(s)

Heating Forced Air

Cooling Central Air, Ceiling Fan(s)

Fireplaces Type Living Room, One

Appliance Microwave, Disposal, Fire Alarm

Exterior

Exterior Feature Balcony

Parking Features Attached

Garage Spaces 2.0

Utilities Available Natural Gas Available, Electricity Available, Cable Available

View Y/N Yes

View Mountain(s), Hills, Plains View

Roof Type Metal

Porch Patio, Deck

Garage Yes

Building

Lot Description Paved

Sewer Public Sewer

Water City

Level or Stories One

Structure Type Frame,Wood Siding

New Construction false

Schools

Elementary Schools Larkspur

Middle Schools Castle Rock

High Schools Douglas County Re-1

School District Douglas County Re-1

Others

HOA Fee Include Trash,Exterior Maintenance,Insurance

Acceptable Financing Cash, Conventional, FHA, VA

Listing Terms Cash, Conventional, FHA, VA

Special Listing Condition Private Owner

Information and Real Estate Services (IRES)
Listed by Elizabeth Owens
Schools and Properties Nearby
Christine Gwinnup

Find out why customers are choosing LPT Realty to meet their real estate needs

Learn More About LPT Realty

Name
Phone*
Message

Tour the Home

4500 Sentinel Rock