




4 Beds
4 Baths
3,972 SqFt
4 Beds
4 Baths
3,972 SqFt
Key Details
Property Type Single Family Home
Sub Type Single Family Residence
Listing Status Active
Purchase Type For Sale
Square Footage 3,972 sqft
Subdivision Rendezvous
MLS Listing ID IRE8867828
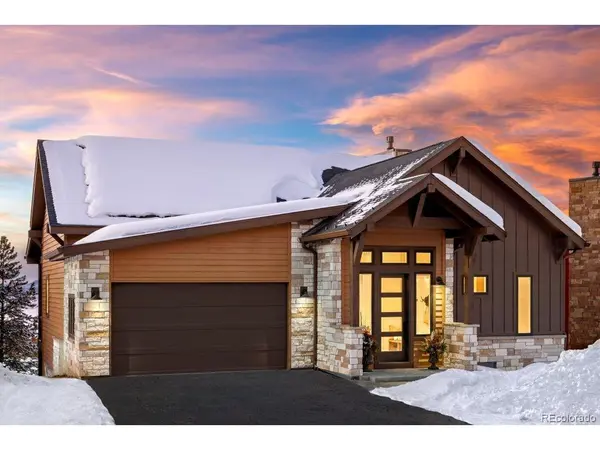
Style Chalet
Bedrooms 4
Full Baths 1
Half Baths 1
Three Quarter Bath 2
HOA Fees $250/mo
HOA Y/N Yes
Year Built 2026
Annual Tax Amount $16,000
Tax Year 2026
Lot Size 7,840 Sqft
Acres 0.18
Property Sub-Type Single Family Residence
Source ires
Property Description
Location
State CO
County Grand
Community Rendezvous
Area Out Of Area
Direction Please visit our Sales Office in Winter Park: 78841 US Hwy 40 inside the Rendezvous Center Building - 970-726-5177
Rooms
Family Room 1
Basement Structural Floor, Built-In Radon, Radon Test Available
Interior
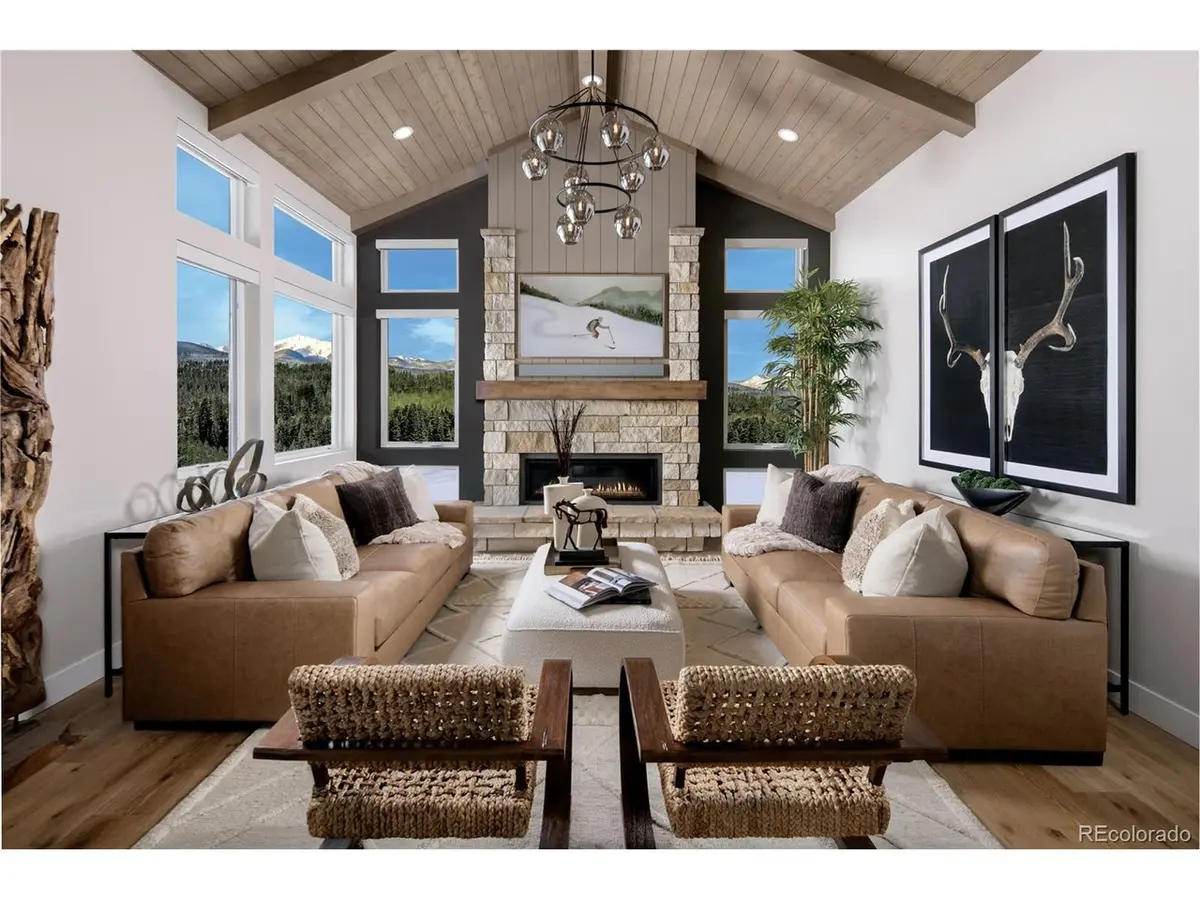
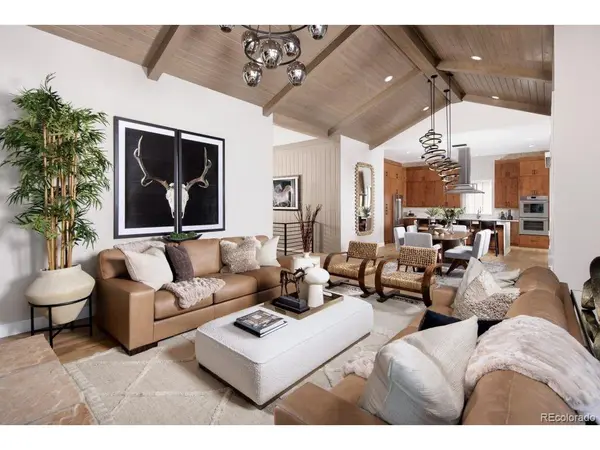
Interior Features Cathedral Ceiling(s), Open Floorplan
Heating Radiant
Fireplaces Type Living Room, One
Appliance Fire Alarm
Exterior
Parking Features Attached
Garage Spaces 2.0
Community Features Trail(s)
Utilities Available Natural Gas Available, Electricity Available, Cable Available
View Y/N No
Roof Type Composition,Metal
Porch Patio, Deck
Garage Yes
Building
Lot Description Paved
Sewer Public Sewer
Water City
Architectural Style Chalet
Level or Stories Bi-Level
Structure Type Frame
New Construction true
Schools
Elementary Schools Fraser Valley
Middle Schools East Grand
High Schools East Grand 2
School District East Grand 2
Others
HOA Fee Include Trash,Snow Removal
Acceptable Financing Cash, Conventional, 1031 Exchange
Listing Terms Cash, Conventional, 1031 Exchange
Special Listing Condition Builder

Find out why customers are choosing LPT Realty to meet their real estate needs