




3 Beds
3 Baths
2,640 SqFt
3 Beds
3 Baths
2,640 SqFt
Key Details
Property Type Single Family Home
Sub Type Single Family Residence
Listing Status Active
Purchase Type For Sale
Square Footage 2,640 sqft
Subdivision Mesa Antero
MLS Listing ID IRE5227404
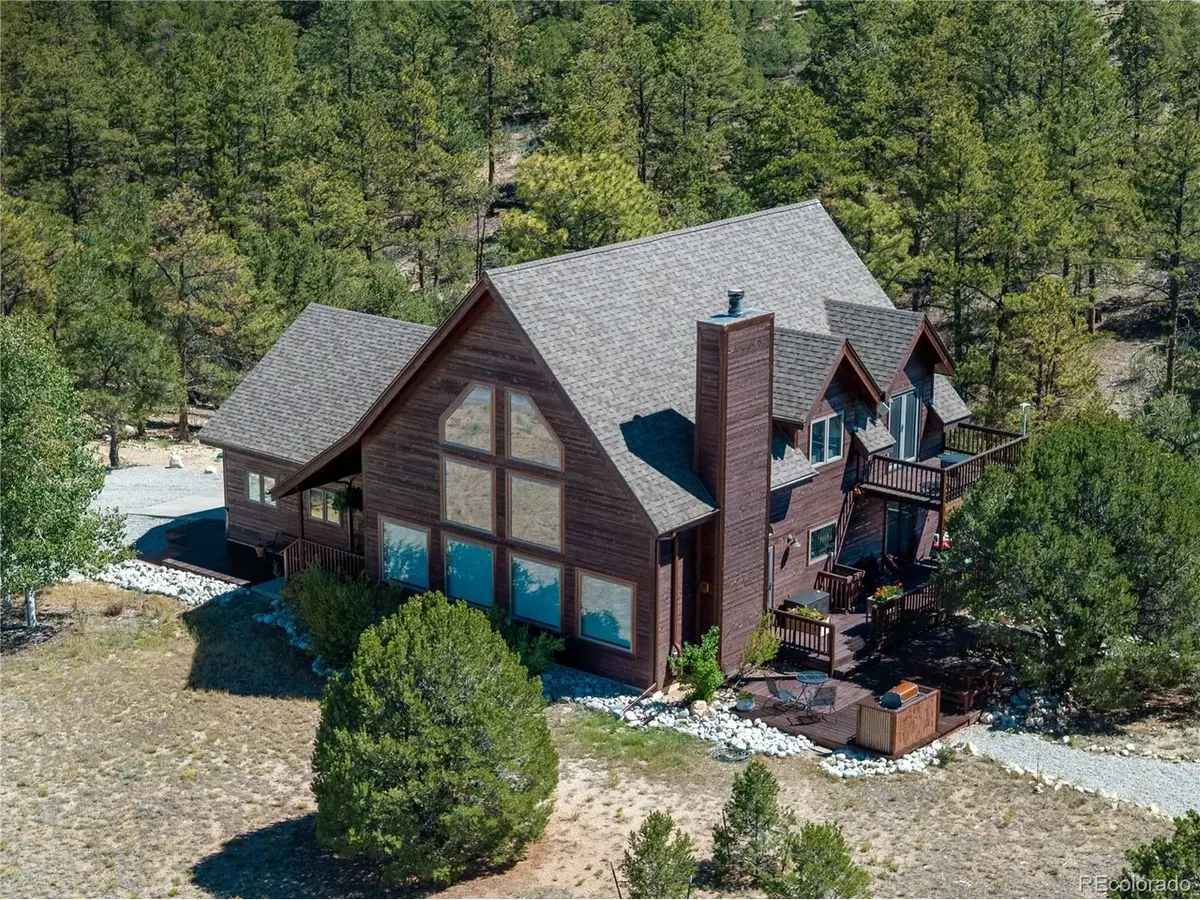
Style A-Frame,In-Law Area,Chalet
Bedrooms 3
Full Baths 2
Three Quarter Bath 1
HOA Fees $125/ann
HOA Y/N Yes
Year Built 2000
Annual Tax Amount $3,499
Tax Year 2025
Lot Size 3.000 Acres
Acres 3.0
Property Sub-Type Single Family Residence
Source ires
Property Description
Location
State CO
County Chaffee
Community Mesa Antero
Area Out Of Area
Direction From downtown Salida, take Hwy 291 north to US Hwy 285. Turn left/north onto Hwy 285 and continue approximately 8 miles. Turn left/west onto County Road 261 (Mesa Antero entrance, just past the Centerville Sugar Shack). Follow County Road 261 into Mesa Antero to 13072 County Road 261. Property will be on the left.
Rooms
Family Room 1
Basement Walk-Out Access, Built-In Radon, Radon Test Available
Interior
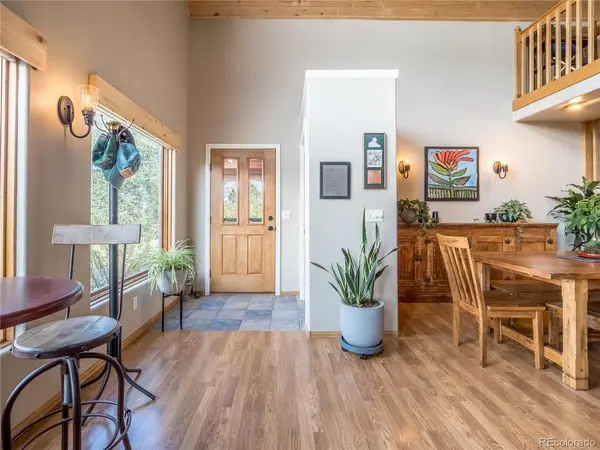
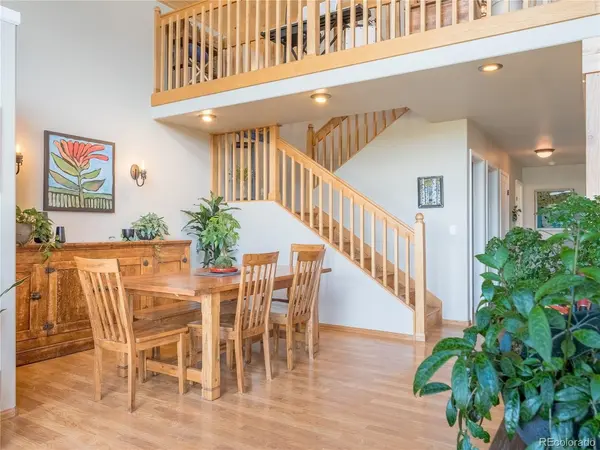
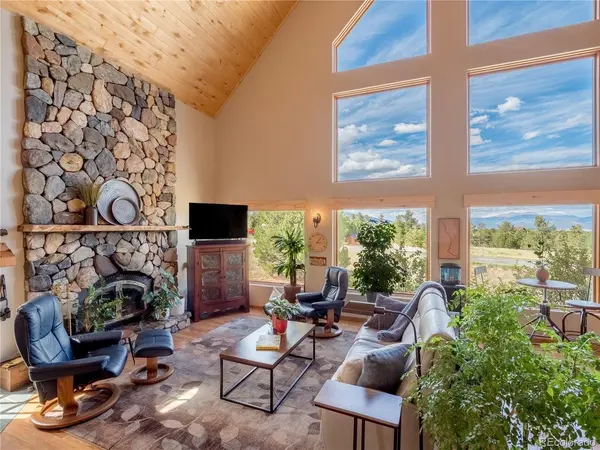
Interior Features Cathedral Ceiling(s), Open Floorplan, Pantry, Walk-In Closet(s), Kitchen Island
Heating Baseboard, Radiant
Cooling Ceiling Fan(s)
Fireplaces Type Living Room, One
Appliance Double Oven, Dishwasher, Refrigerator, Washer, Dryer, Freezer, Gas Bar-B-Q, Disposal
Exterior
Exterior Feature Balcony, Hot Tub
Parking Features Attached
Garage Spaces 2.0
Community Features Playground
Utilities Available Electricity Available
View Y/N Yes
View Mountain(s), Hills
Roof Type Fiberglass
Porch Patio, Deck
Garage Yes
Building
Lot Description Wooded, Deciduous Trees, Outbuildings, Paved, Gutters
Sewer Septic Tank
Water Well
Architectural Style A-Frame, In-Law Area, Chalet
Level or Stories Three Or More
Structure Type Wood Siding
New Construction false
Schools
Elementary Schools Avery Parsons
Middle Schools Buena Vista
High Schools Buena Vista R-31
School District Buena Vista R-31
Others
Acceptable Financing Cash, Conventional, 1031 Exchange
Listing Terms Cash, Conventional, 1031 Exchange

Find out why customers are choosing LPT Realty to meet their real estate needs