


8469 S Upham, Littleton, CO 80128
REQUEST A TOUR If you would like to see this home without being there in person, select the "Virtual Tour" option and your agent will contact you to discuss available opportunities.
In-PersonVirtual Tour
$ 445,000
Est. payment | /mo

4 Beds

3 Baths

2,777 SqFt


$ 445,000
Est. payment | /mo

4 Beds

3 Baths

2,777 SqFt

Key Details

Property Type Townhouse

Sub Type Townhouse

Listing Status Active

Purchase Type For Sale

Square Footage 2,777 sqft

Subdivision Overlook At Marina Pointe

MLS Listing ID IRE4474498

Bedrooms 4

Full Baths 2

Three Quarter Bath 1

HOA Y/N No

Year Built 1997

Annual Tax Amount $3,630

Tax Year 2025

Lot Size 0.430 Acres

Acres 0.43

Property Sub-Type Townhouse

Source ires

Property Description

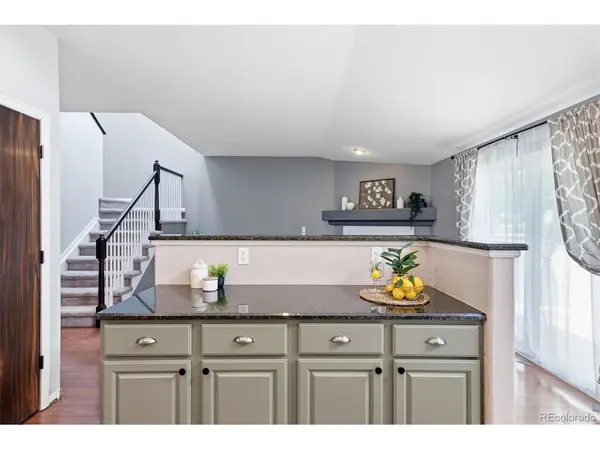
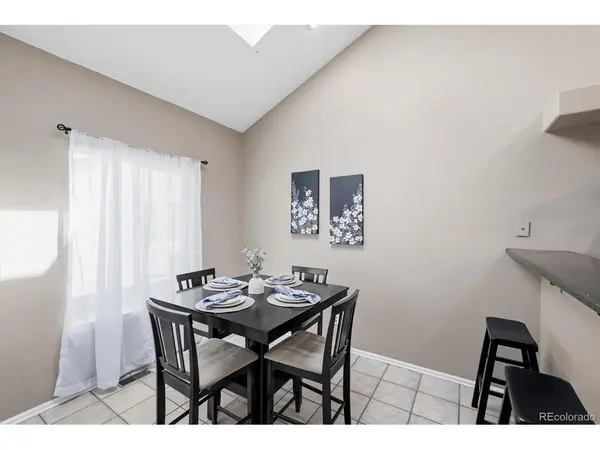
Spacious, updated, and move-in ready! This 4-bedroom, 3-bath townhome offers a flexible floor plan with multiple living spaces, a main-floor bedroom and full bath, finished basement, and a private upper-level primary retreat. The main level features wood floors, vaulted ceilings, a skylight, and a warm gas fireplace. The kitchen offers granite countertops, stainless steel appliances, pantry storage, and convenient nearby laundry with washer and dryer included. Upstairs, the entire second floor is dedicated to the primary suite, creating a private retreat with a loft-style sitting area, second fireplace, walk-in closet, and spacious 5-piece bath. The finished basement adds even more usable space with a rec room, bedroom, 3/4 bath, plus an additional non-conforming bedroom-perfect for a home office, workout room, hobbies, or guests. Outside, enjoy a fenced patio backing directly to the greenbelt. The gated community offers a clubhouse, pool, tennis and pickleball courts, basketball courts, and pet stations. Major updates are already taken care of with a NEW furnace and heat pump and NEW water heater. With generous living space, flexible bedrooms, great amenities, and a greenbelt setting, this home offers a lot of value and room to make it your own. Welcome home!

Location

State CO

County Jefferson

Community Overlook At Marina Pointe

Area Metro Denver

Zoning P-D

Direction From Wadsworth & Chatfield to East to Upham Way, South to the Overlook at Marina Pointe. Entrance gate will be the 2nd Gate. Be sure to exit out of the West Gate.

Rooms

Family Room 1

Basement Partial, Partially Finished, Slab

Interior

Interior Features Open Floorplan, Pantry, Walk-In Closet(s), Skylights

Heating Forced Air, Heat Pump

Cooling Wall/Window Unit(s), Ceiling Fan(s)

Fireplaces Type Two or More, Gas, Living Room, Bedroom

Appliance Dishwasher, Refrigerator, Washer, Dryer, Microwave

Exterior

Parking Features Attached

Garage Spaces 2.0

Community Features Clubhouse, Tennis Court(s), Pool, Gated

Utilities Available Electricity Available

View Y/N No

Roof Type Composition

Porch Patio

Garage Yes

Building

Lot Description Abuts Private Open Space, House Faces South, Paved

Sewer Public Sewer

Water City

Level or Stories Two

Structure Type Frame

New Construction false

Schools

Elementary Schools Columbine Hills

Middle Schools Ken Caryl

High Schools Jefferson Dist R-1

School District Jefferson Dist R-1

Others

HOA Fee Include Trash,Snow Removal,Exterior Maintenance,Water,Sewer

Acceptable Financing Cash, Conventional, FHA, VA

Listing Terms Cash, Conventional, FHA, VA

Special Listing Condition Private Owner

Virtual Tour https://www.listingsmagic.com/sps/tour-slider/index.php?property_ID=285591&ld_reg=Y

Information and Real Estate Services (IRES)
Listed by Debby Ludvik
Schools and Properties Nearby
Christine Gwinnup

Find out why customers are choosing LPT Realty to meet their real estate needs

Learn More About LPT Realty

Name
Phone*
Message

Tour the Home

8469 S Upham