





4 Beds
3 Baths
2,323 SqFt
4 Beds
3 Baths
2,323 SqFt
Key Details
Property Type Single Family Home
Sub Type Single Family Residence
Listing Status Active
Purchase Type For Sale
Square Footage 2,323 sqft
Subdivision Mary N Williams Estate
MLS Listing ID IRE2049484
Bedrooms 4
Full Baths 2
Three Quarter Bath 1
HOA Y/N No
Year Built 1914
Annual Tax Amount $4,849
Tax Year 2025
Lot Size 0.340 Acres
Acres 0.34
Property Sub-Type Single Family Residence
Source ires
Property Description
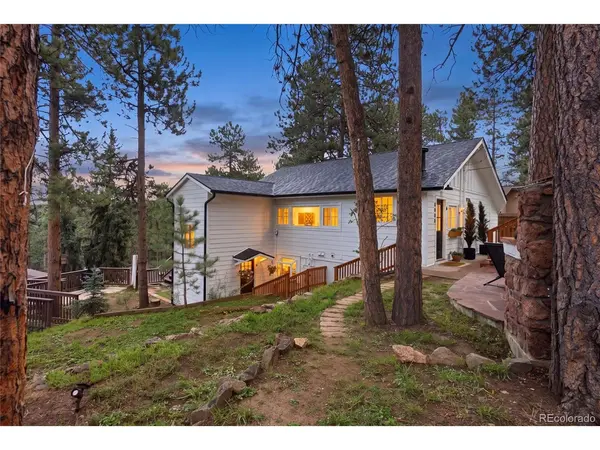
This is a genuine, separately metered, two-unit duplex right above Evergreen Lake, with two fully independent residences that also have the flexibility to live as a single family if you choose.
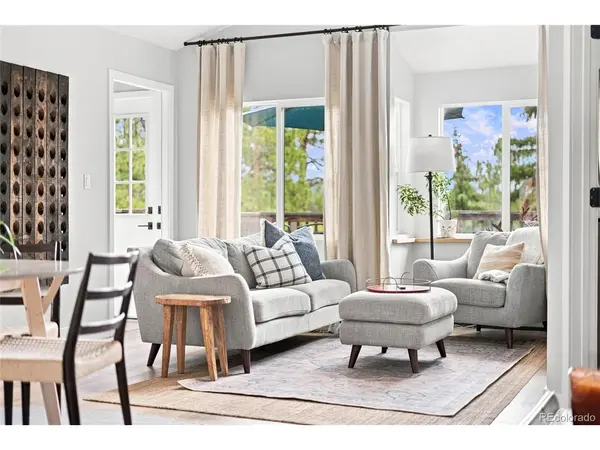
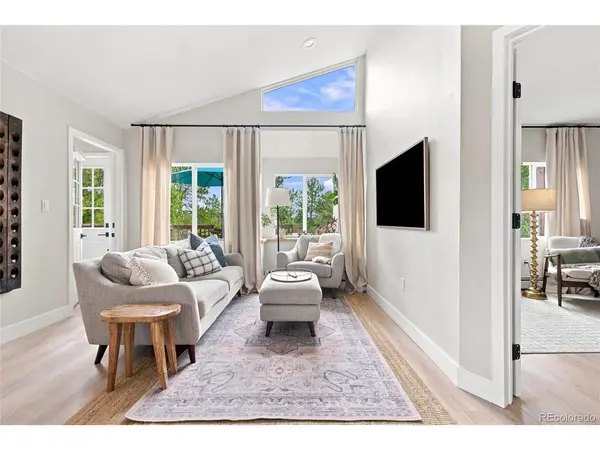
The upper unit is the kind of mountain retreat people drive two hours to stay in on Airbnb. Vaulted ceilings, open-concept kitchen with white cabinetry, tile backsplash, and pendant lighting, windows looking straight into the pines, in-unit washer and dryer, updated bathroom, and two bedrooms. The previous owner rented it for $3,000 a month. The deck is where you'll lose entire afternoons.
The lower unit is centered around a stone fireplace with a wood burning insert, two bedrooms, a fully updated bathroom, and its own private entrance with covered patio. Charming, and completely self-contained.
New siding, new roof, new drainage and landscaping, and newer mechanicals mean no worries for years to come. The double lot gives the property room to breathe, and multiple patios plus an outdoor kitchen make entertaining easy.
You can see Evergreen Lake from the deck. Golf course, downtown shops and restaurants, and the trail network are minutes away. Denver is 45 minutes down I-70.
Live in one, rent the other, and affordably enjoy the mountain lifestyle. Assumable FHA at 4.5%, under $1,000,000, walking distance to the lake.
Location
State CO
County Jefferson
Community Mary N Williams Estate
Area Suburban Mountains
Zoning MR-1
Direction GPS
Rooms
Basement Full, Partially Finished, Walk-Out Access, Daylight
Interior
Heating Hot Water, Baseboard, Electronic Air Filter, Pellet Stove
Fireplaces Type Two or More, Bedroom, Basement
Appliance Dishwasher, Refrigerator, Washer, Dryer, Microwave, Gas Bar-B-Q, Disposal
Exterior
Parking Features Off Street
Garage Spaces 5.0
Fence Fenced
Utilities Available Natural Gas Available, Electricity Available, Cable Available
View Y/N Yes
View Mountain(s), Water
Roof Type Composition,Fiberglass
Porch Patio, Deck
Garage Yes
Building
Lot Description Deciduous Trees, Level, Outbuildings, Gutters
Sewer Public Sewer
Water City
Level or Stories One
Structure Type Frame,Wood Siding
New Construction false
Schools
Elementary Schools Wilmot
Middle Schools Evergreen
High Schools Jefferson Dist R-1
School District Jefferson Dist R-1
Others
Acceptable Financing Cash, Conventional, FHA, VA, 1031 Exchange, Assumable
Listing Terms Cash, Conventional, FHA, VA, 1031 Exchange, Assumable
Special Listing Condition Private Owner
Virtual Tour https://www.zillow.com/view-imx/c7ffc117-a44b-4745-ab46-bdfeb5d7111e?setAttribution=mls&wl=true&initialViewType=pano

Find out why customers are choosing LPT Realty to meet their real estate needs