


14060 Turnberry, Broomfield, CO 80023
REQUEST A TOUR If you would like to see this home without being there in person, select the "Virtual Tour" option and your advisor will contact you to discuss available opportunities.
In-PersonVirtual Tour
$ 1,175,000
Est. payment | /mo

3 Beds

4 Baths

4,398 SqFt


$ 1,175,000
Est. payment | /mo

3 Beds

4 Baths

4,398 SqFt

Key Details

Property Type Single Family Home

Sub Type Single Family Residence

Listing Status Active Under Contract

Purchase Type For Sale

Square Footage 4,398 sqft

Subdivision The Broadlands Filing 3

MLS Listing ID IRE1065879

Style Contemporary

Bedrooms 3

Full Baths 2

Half Baths 1

Three Quarter Bath 1

HOA Fees $140/qua

HOA Y/N Yes

Year Built 1999

Annual Tax Amount $8,861

Tax Year 2025

Tax Status No

Lot Size 8,712 Sqft

Acres 0.2

Property Sub-Type Single Family Residence

Source ires

Property Description

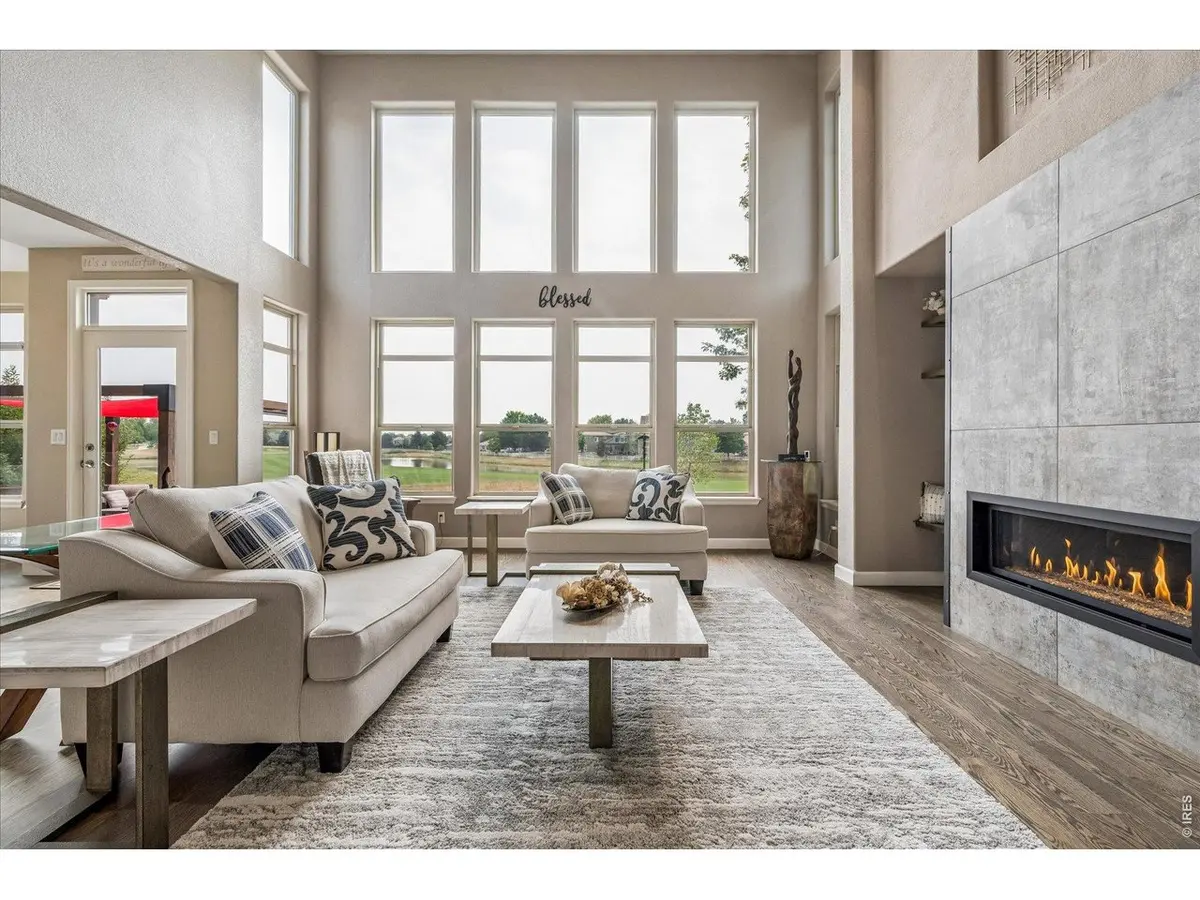
Stunning fully remodeled luxury home backing to the golf course with pond views & a highly sought-after main-floor primary suite. Extensively updated in 2023 with a new roof, variable-width solid oak hardwood floors, widened staircase with custom wood treads & wrought iron railings, remodeled chef's kitchen, designer linear gas fireplace, luxurious primary bath, new interior paint & baseboards, designer lighting, added recessed lighting, extended patio, pergola, & private putting green. The grand entry opens to an impressive great room with cathedral ceilings, a wall of windows showcasing breathtaking golf course views, abundant natural light, Siberian Elm built-ins, & a striking linear fireplace. The open floor plan is ideal for entertaining & everyday living. The gourmet kitchen features premium matte-finish Cambria quartz countertops, an oversized island, two-tone cabinetry, designer tile backsplash, newer stainless appliances, 5-burner induction cooktop, Insta-Hot water dispenser, & a breakfast nook overlooking the backyard. The main-floor primary retreat offers beautiful golf course views, a designer barn door, & a spa-inspired ensuite with walk-in shower, dual quartz vanities, designer tile, & walk-in closet. Also on the main level are an office, formal dining room with designer accent wall, updated powder bath, & laundry room with sink & built-ins. Upstairs you'll find a versatile loft, 2 spacious bedrooms, & 2 full baths, including one bedroom with a private ensuite-ideal for guests or multigenerational living. The full unfinished basement features 9-foot ceilings & is pre-plumbed for a future bath, offering endless expansion possibilities. Enjoy Colorado outdoor living on the extended patio beneath the pergola with shade canopy & retractable side screen while taking in golf course & pond views, or practice your short game on your private putting green. This exceptional home combines designer finishes, quality craftsmanship, & an unbeatable location.

Location

State CO

County Broomfield

Community The Broadlands Filing 3

Area Broomfield

Zoning PUD

Rooms

Family Room 1

Basement Unfinished

Interior

Interior Features Eat-in Kitchen, Separate Dining Room, Cathedral Ceiling(s), Open Floorplan, Pantry, Bay or Bow Window, Walk-In Closet(s), Washer/Dryer Hookup, Kitchen Island, Two Primary Suites

Heating Forced Air

Cooling Central Air

Flooring Wood

Fireplaces Type Insert, Gas, Great Room

Appliance Electric Range, Dishwasher, Refrigerator, Microwave, Disposal

Exterior

Exterior Feature Sprinkler System

Parking Features Garage Door Opener, Attached

Garage Spaces 3.0

Community Features Clubhouse, Pool

Utilities Available Natural Gas Available, Electricity Available

View Y/N Yes

View Water

Roof Type Composition

Improvements No

Porch Patio

Garage Yes

Building

Lot Description Cul-De-Sac, Level, Abuts Golf Course, Abuts Pond/Lake, Paved

Sewer Public Sewer

Water City

Architectural Style Contemporary

Level or Stories Two

Structure Type Frame,Stucco

New Construction false

Schools

Elementary Schools Coyote Ridge

Middle Schools Westlake

High Schools Adams Co. Dist 12

School District Adams Co. Dist 12

Others

HOA Fee Include Common Amenities,Trash,Management,Utilities

Acceptable Financing Cash, Conventional, FHA, VA

Listing Terms Cash, Conventional, FHA, VA

Special Listing Condition Private Owner

Virtual Tour https://iframe.videodelivery.net/801e85707e182f1a26c473d7e67cf198

Information and Real Estate Services (IRES)
Listed by Marissa Stockreef
Schools and Properties Nearby
Christine Gwinnup

Find out why customers are choosing LPT Realty to meet their real estate needs

Learn More About LPT Realty

Name
Phone*
Message

Tour the Home

14060 Turnberry