



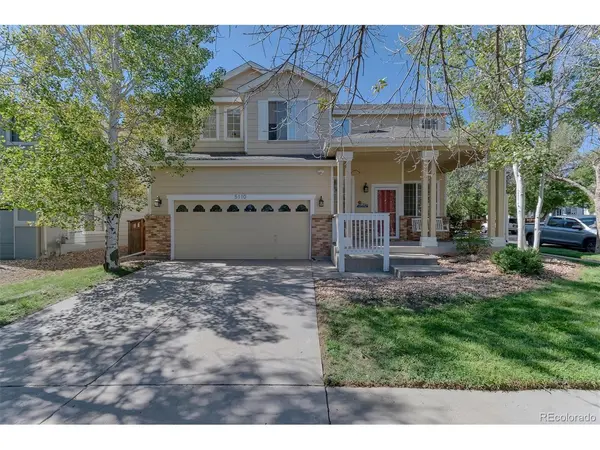


3 Beds
3 Baths
1,922 SqFt
3 Beds
3 Baths
1,922 SqFt
Key Details
Property Type Single Family Home
Sub Type Single Family Residence
Listing Status Active
Purchase Type For Sale
Square Footage 1,922 sqft
Subdivision Bromley Park
MLS Listing ID IRE1635801
Bedrooms 3
Full Baths 2
Half Baths 1
HOA Fees $73/mo
HOA Y/N Yes
Year Built 2000
Annual Tax Amount $5,380
Tax Year 2025
Lot Size 6,534 Sqft
Acres 0.15
Property Sub-Type Single Family Residence
Source ires
Property Description
Upstairs, you'll find a spacious loft that offers the perfect flex space for a home office, playroom, media room, or second living area, along with all three bedrooms and two full bathrooms.
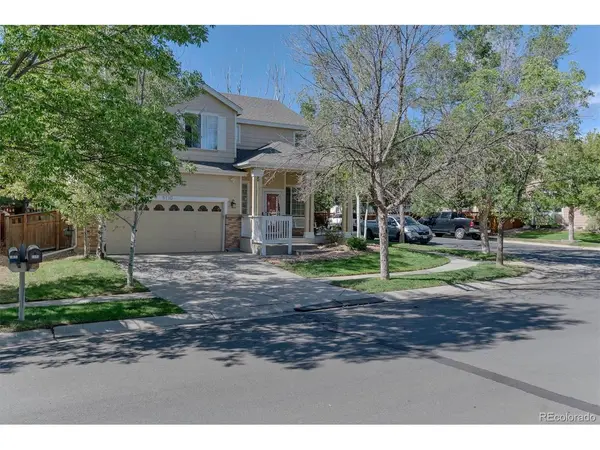
With tasteful updates throughout and a prime corner lot location, this move-in-ready home is one you won't want to miss! All conveniently located near parks, schools, shopping, dining, and major commuter routes.
Location
State CO
County Adams
Community Bromley Park
Area Metro Denver
Rooms
Family Room 1
Interior
Interior Features Pantry
Heating Forced Air
Cooling Central Air
Fireplaces Type Gas, One
Appliance Dishwasher, Refrigerator, Microwave
Exterior
Parking Features Attached
Garage Spaces 2.0
Fence Fenced
View Y/N No
Roof Type Composition
Garage Yes
Building
Lot Description Corner Lot
Sewer Public Sewer
Water City
Level or Stories Two
Structure Type Frame
New Construction false
Schools
Elementary Schools Mary E Pennock
Middle Schools Overland Trail
High Schools Brighton Dist 27J
School District Brighton Dist 27J
Others
Acceptable Financing Cash, Conventional, FHA
Listing Terms Cash, Conventional, FHA
Special Listing Condition Private Owner
Virtual Tour https://my.matterport.com/show/?m=BteqQff6z7i

Find out why customers are choosing LPT Realty to meet their real estate needs