


3581 Grove, Brighton, CO 80601
3581 Grove, Brighton, CO 80601,Video Tour
3581 Grove, Brighton, CO 80601
REQUEST A TOUR If you would like to see this home without being there in person, select the "Virtual Tour" option and your agent will contact you to discuss available opportunities.
In-PersonVirtual Tour
$ 487,000
Est. payment | /mo

3 Beds

2 Baths

3,066 SqFt


$ 487,000
Est. payment | /mo

3 Beds

2 Baths

3,066 SqFt

Key Details

Property Type Single Family Home

Sub Type Single Family Residence

Listing Status Active

Purchase Type For Sale

Square Footage 3,066 sqft

Subdivision Sugar Creek

MLS Listing ID IRE1065552

Style Contemporary

Bedrooms 3

Full Baths 2

HOA Fees $165/qua

HOA Y/N Yes

Year Built 2015

Annual Tax Amount $3,836

Tax Year 2025

Lot Size 6,969 Sqft

Acres 0.16

Property Sub-Type Single Family Residence

Source ires

Property Description

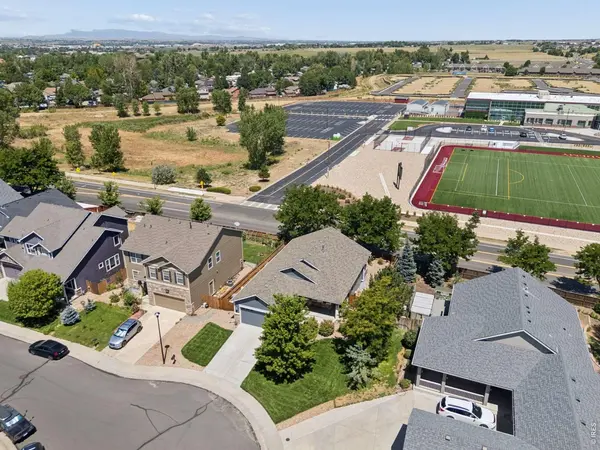
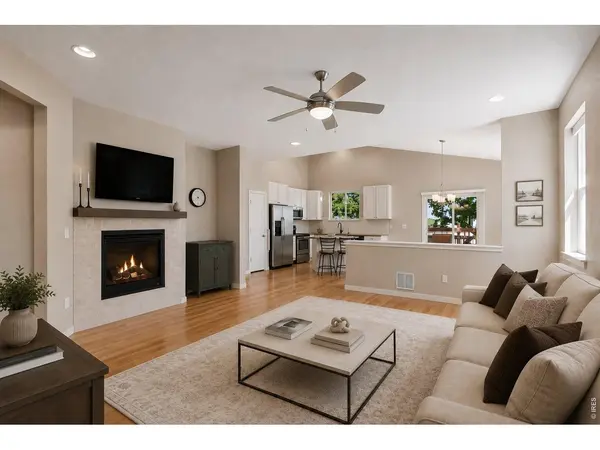
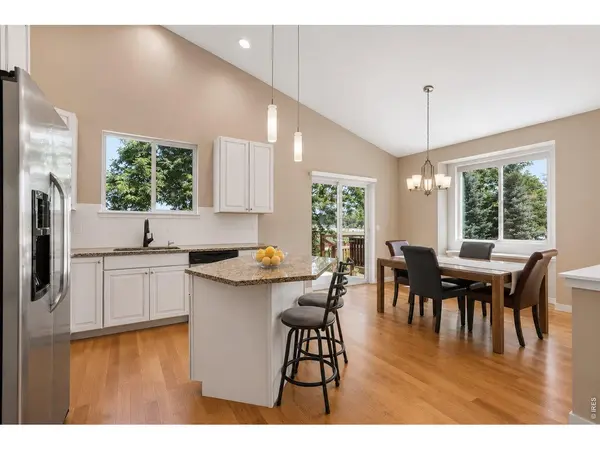
This Sugar Creek ranch was set up for single-level easy living from the start. With tremendous curb appeal and fresh paint, the south-facing covered front sitting area features an integrated, gentile-rise concrete ADA ramp leading to the front door, and everything you use daily is on one floor. What people don't expect is the volume. High ceilings lift the living room, where a gas fireplace anchors the space. Hardwood runs the length of the main level. The kitchen vaults overhead and works hard below: prep island, two pantries, granite countertops through out, and a sunny dining space beside it. The primary bedroom carries the same vaulted ceiling and pulls light from multiple windows, with a five-piece bath and walk-in closet. The two secondary bedrooms are spacious and bright. The unfinished basement is the part most buyers underestimate. Three egress windows bring in real daylight and open the possibility of future bedrooms and a bathroom with rough-ins already in place, for whenever you are ready. Until then: storage, workshop, or open space, on your timeline. Outside the door, parks, paths, and restaurants are close by, adjacent to Eagle Ridge Academy, and I-76 and Highway 85 are an easy reach. Ranch living, vaulted ceilings, and a full basement of unspent potential.

Location

State CO

County Adams

Community Sugar Creek

Area Metro Denver

Zoning R-1

Rooms

Family Room 1

Basement Full, Unfinished, Sump Pump

Interior

Interior Features Eat-in Kitchen, Cathedral Ceiling(s), Open Floorplan, Pantry, Walk-In Closet(s), Kitchen Island

Heating Forced Air

Cooling Central Air

Flooring Wood

Fireplaces Type Gas, Living Room

Appliance Electric Range, Dishwasher, Refrigerator, Washer, Dryer, Microwave

Exterior

Exterior Feature Sprinkler System

Parking Features Attached

Garage Spaces 2.0

Fence Fenced

Utilities Available Natural Gas Available, Electricity Available

View Y/N No

Roof Type Composition

Improvements No

Porch Patio

Garage Yes

Building

Lot Description Deciduous Trees, Level, House Faces South, Paved, Sidewalks

Sewer Public Sewer

Water City

Architectural Style Contemporary

Level or Stories One

Structure Type Frame

New Construction false

Schools

Elementary Schools Pennock, Mary E

Middle Schools Overland Trail

High Schools Brighton Dist 27J

School District Brighton Dist 27J

Others

HOA Fee Include Trash,Management

Acceptable Financing Cash, Conventional, VA

Listing Terms Cash, Conventional, VA

Special Listing Condition Private Owner

Virtual Tour https://www.zillow.com/view-imx/d47454e4-e626-47fd-bf2b-e6b64e0f041d?setAttribution=mls&wl=true&initialViewType=pano&utm_source=dashboard

Information and Real Estate Services (IRES)
Listed by The Bernardi Group
Schools and Properties Nearby
Christine Gwinnup

Find out why customers are choosing LPT Realty to meet their real estate needs

Learn More About LPT Realty

Name
Phone*
Message

Tour the Home

3581 Grove