






4 Beds
2 Baths
1,922 SqFt
4 Beds
2 Baths
1,922 SqFt
Key Details
Property Type Single Family Home
Sub Type Single Family Residence
Listing Status Active
Purchase Type For Sale
Square Footage 1,922 sqft
Subdivision Evanston
MLS Listing ID IRE2758415
Style A-Frame
Bedrooms 4
Full Baths 1
Three Quarter Bath 1
HOA Y/N No
Year Built 1934
Annual Tax Amount $4,899
Tax Year 2025
Lot Size 6,098 Sqft
Acres 0.14
Property Sub-Type Single Family Residence
Source ires
Property Description
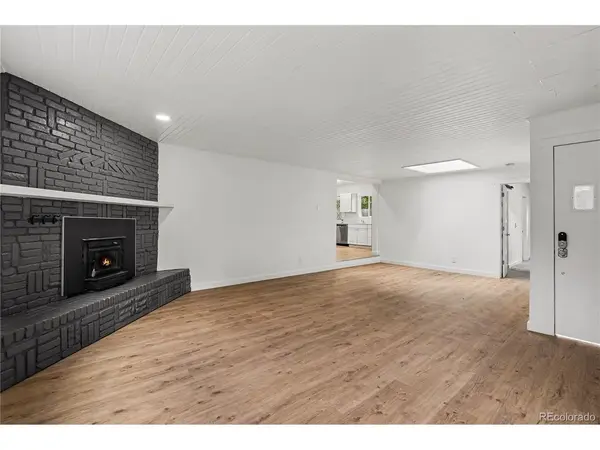
Step inside to a bright, open floor plan filled with natural light and complemented by fresh interior paint and new LVP flooring throughout the main living areas and kitchen. The refreshed kitchen features new quartz countertops, creating a clean, contemporary space that flows easily into the surrounding living and dining areas.
The main level offers three bedrooms, including a true primary suite complete with a walk-in closet and private ensuite bathroom with a double vanity. Downstairs, the finished basement provides valuable additional living space with an egress window and double closets, allowing it to function as a legal fourth bedroom, spacious home office, playroom, guest retreat, or flex space.
Beyond the cosmetic updates, major system improvements have already been completed, including a new roof, upgraded electrical panel, new HVAC mini-split system, and a new sewer line from the house to the main-meaning some of the home's most significant improvements are already taken care of.
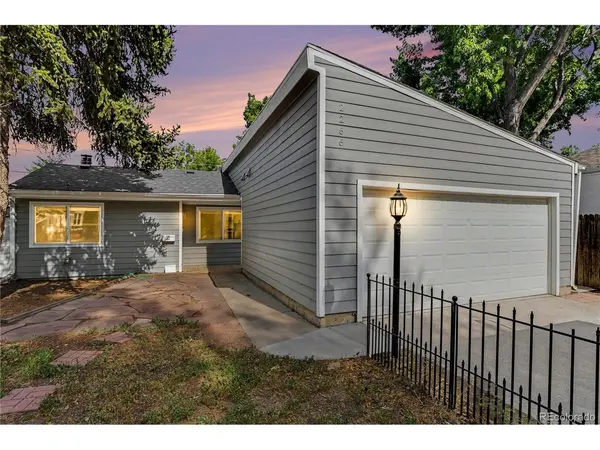
Another standout feature is the rare front-entry two-car garage, complete with a newer insulated garage door and its own mini-split for temperature control. A large driveway provides additional off-street parking for up to four vehicles-an exceptional find in this part of Denver.
Located near the University of Denver with convenient access to Washington Park, neighborhood shopping, dining, recreation, and everyday amenities, 2266 S Humboldt offers the character of an established Denver neighborhood with the updates and functionality today's buyers are looking for.
Location
State CO
County Denver
Community Evanston
Area Metro Denver
Zoning U-SU-C
Direction Maps will take you to the alleyway, not the front of the property.
Rooms
Basement Partial, Partially Finished
Interior
Interior Features Open Floorplan
Heating Heat Pump
Cooling Wall/Window Unit(s), Ceiling Fan(s)
Fireplaces Type Living Room, One
Appliance Dishwasher, Refrigerator, Washer, Dryer, Microwave, Disposal
Exterior
Parking Features Attached
Garage Spaces 2.0
Fence Partial
View Y/N No
Roof Type Composition
Porch Patio
Garage Yes
Building
Lot Description Level
Sewer Public Sewer
Architectural Style A-Frame
Level or Stories One
Structure Type Wood Siding
New Construction false
Schools
Elementary Schools Asbury
Middle Schools Grant
High Schools Denver District 1
School District Denver District 1
Others
Acceptable Financing Cash, Conventional, FHA, VA, 1031 Exchange
Listing Terms Cash, Conventional, FHA, VA, 1031 Exchange
Special Listing Condition Private Owner

Find out why customers are choosing LPT Realty to meet their real estate needs