

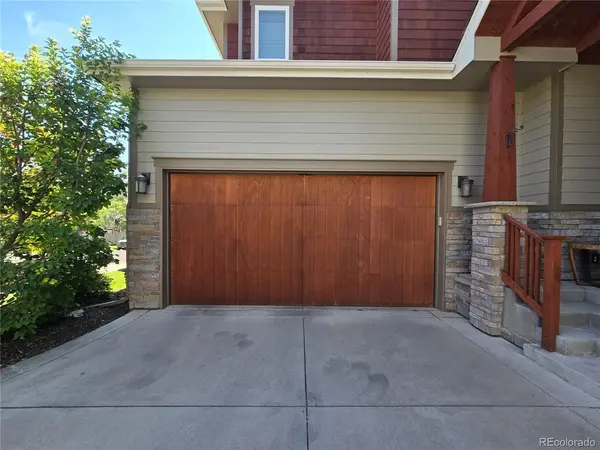

4570 Sprucedale, Boulder, CO 80301
REQUEST A TOUR If you would like to see this home without being there in person, select the "Virtual Tour" option and your agent will contact you to discuss available opportunities.
In-PersonVirtual Tour
$ 1,750,000
Est. payment | /mo

5 Beds

5 Baths

4,272 SqFt


Save
$ 1,750,000
Est. payment | /mo
Save

5 Beds

5 Baths

4,272 SqFt

Key Details

Property Type Single Family Home

Sub Type Single Family Residence

Listing Status Active

Purchase Type For Sale

Square Footage 4,272 sqft

Subdivision Northfield Village

MLS Listing ID IRE2798173

Bedrooms 5

Full Baths 2

Three Quarter Bath 3

HOA Fees $600/ann

HOA Y/N Yes

Year Built 2012

Annual Tax Amount $9,991

Tax Year 2025

Lot Size 5,227 Sqft

Acres 0.12

Property Sub-Type Single Family Residence

Source ires

Property Description

Just minutes from downtown Boulder in the quiet Northfield Village neighborhood, this exceptional 5-bedroom, 5-bath Craftsman-style home offers the perfect blend of timeless design, generous living spaces, and everyday functionality. Thoughtfully designed across three levels, the versatile floor plan accommodates both comfortable daily living and effortless entertaining. The upper level features an open loft, 4 bedrooms, and a spacious primary suite with 5-piece bath and built-in dressing table. A 4th bedroom with an ensuite bath and oversized closet provides an ideal guest suite or a secondary primary retreat. At the heart of the home, the chef's kitchen is appointed with stainless steel appliances, slab granite countertops, an oversized island, and abundant cabinetry. The kitchen flows seamlessly into the formal dining room and inviting living room, where a gas fireplace with a custom mantel and built-ins creates a warm gathering space. A private study with glass-paneled French doors sits adjacent to a convenient three-quarter bath, offering an ideal work-from-home setup. Ten-foot ceilings, oversized doors, and expansive windows fill the home with natural light, while rich wood flooring, box-beam ceiling details, plantation shutters, and custom built-ins add warmth and architectural character throughout. The finished basement expands the living space with a large recreation/media room featuring a custom wet bar complete with a wine refrigerator and built-in beer taps. A 5th bedroom, full bath, exercise/storage room, and built-in workspace complete the lower level, making it perfect for guests, hobbies, or multi-generational living. Outdoor living is equally inviting, with a pergola-covered backyard deck for entertaining and a welcoming covered front porch that's the perfect place to enjoy Colorado sunsets. An oversized side-load garage enhances the home's curb appeal. Every detail has been thoughtfully considered in this beautifully appointed home-welcome home!

Location

State CO

County Boulder

Community Northfield Village

Area Boulder

Direction Located West of 47th Street and South of Jay Road.

Rooms

Family Room 1

Basement Full, Partially Finished

Interior

Interior Features Open Floorplan, Pantry, Wet Bar, Jack & Jill Bathroom, Kitchen Island

Heating Forced Air

Cooling Central Air, Ceiling Fan(s), Attic Fan

Fireplaces Type Gas, Living Room, One

Appliance Dishwasher, Refrigerator, Washer, Dryer, Microwave, Disposal

Exterior

Exterior Feature Sprinkler System

Parking Features Attached

Garage Spaces 2.0

Fence Fenced

Community Features Fitness Center

Utilities Available Electricity Available, Cable Available

View Y/N No

Roof Type Composition

Porch Patio, Deck

Garage Yes

Building

Lot Description House Faces West, Paved

Sewer Public Sewer

Water City

Level or Stories Two

Structure Type Frame,Stone

New Construction false

Schools

Elementary Schools Crest View

Middle Schools Centennial

High Schools Boulder Valley Dist Re2

School District Boulder Valley Dist Re2

Others

Acceptable Financing Cash, Conventional

Listing Terms Cash, Conventional

Special Listing Condition Private Owner

Information and Real Estate Services (IRES)
Listed by Nancy Kirby
Schools and Properties Nearby
Christine Gwinnup

Find out why customers are choosing LPT Realty to meet their real estate needs

Learn More About LPT Realty

Name
Phone*
Message

Tour the Home

4570 Sprucedale