

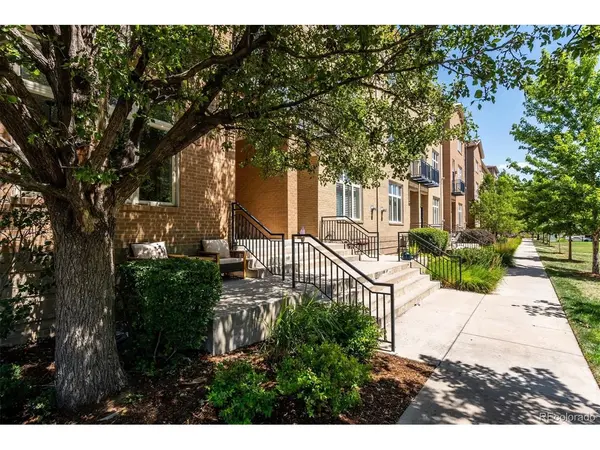

220 Roslyn #701, Denver, CO 80230
REQUEST A TOUR If you would like to see this home without being there in person, select the "Virtual Tour" option and your agent will contact you to discuss available opportunities.
In-PersonVirtual Tour
$ 383,000
Est. payment | /mo

1 Bed

1 Bath

994 SqFt


Save
$ 383,000
Est. payment | /mo
Save

1 Bed

1 Bath

994 SqFt

Key Details

Property Type Condo

Sub Type Condominium

Listing Status Active

Purchase Type For Sale

Square Footage 994 sqft

Subdivision Lowry

MLS Listing ID IRE6126137

Bedrooms 1

Full Baths 1

HOA Fees $90/qua

HOA Y/N Yes

Year Built 2000

Annual Tax Amount $2,227

Tax Year 2025

Property Sub-Type Condominium

Source ires

Property Description

Easy to See * Your New Home is an incredible 994 sg ft single story End unit * Extra Tall windows & stunning natural light from 12 ft ceilings * Light, Bright, and Open * All New Kitchen cabinets, quartz counters with Bar Seating for 4 * Black stainless appliances (kitchen & laundry) w/matching sink * 5 Piece Primary Bath - Renovated double sink, Shower, Soaking tub. Motorized room darkening shades in Living & Dining * Electric door entry & new Alexa Thermostat * Cozy gas fireplace for Autumn days & nights * Refinished light hard wood floors & 5 " tall baseboards * Convenient Wood stairwell to garage parking * New Interior paint in 2025 * All new contemporary lighting, ceiling fans and fixtures *Two heated underground Reserved Parking Spaces, right outside your door. All updates completed between June 2025-2026 * Large, covered patio with space for grilling, dining and entertainment * Lowry Lifestyle Town Center easy walking to Dining, Grocery, Coffee shops, Veterinarian, Dentist, Eye Doctors.

Location

State CO

County Denver

Community Lowry

Area Metro Denver

Zoning B-3

Rooms

Family Room 1

Basement Slab, Structural Floor

Interior

Interior Features Eat-in Kitchen, Cathedral Ceiling(s), Walk-In Closet(s)

Heating Forced Air

Cooling Central Air, Ceiling Fan(s)

Fireplaces Type Family Room, One

Appliance Dishwasher, Refrigerator, Washer, Microwave, Disposal

Exterior

Exterior Feature Heated Garage

Parking Features Detached

Garage Spaces 2.0

Community Features Clubhouse

Utilities Available Natural Gas Available, Electricity Available

View Y/N No

Roof Type Composition

Porch Patio

Garage Yes

Building

Lot Description Paved

Sewer Public Sewer

Water City

Level or Stories One

Structure Type Brick

New Construction false

Schools

Elementary Schools Lowry

Middle Schools Hill

High Schools Denver District 1

School District Denver District 1

Others

HOA Fee Include Exterior Maintenance,Insurance

Acceptable Financing Cash, Conventional, FHA, 1031 Exchange

Listing Terms Cash, Conventional, FHA, 1031 Exchange

Special Listing Condition Private Owner

Information and Real Estate Services (IRES)
Listed by David Bovard
Schools and Properties Nearby
Christine Gwinnup

Find out why customers are choosing LPT Realty to meet their real estate needs

Learn More About LPT Realty

Name
Phone*
Message

Tour the Home

220 Roslyn #701