


176 High Point, Longmont, CO 80504
176 High Point, Longmont, CO 80504,Video Tour
176 High Point, Longmont, CO 80504
REQUEST A TOUR If you would like to see this home without being there in person, select the "Virtual Tour" option and your agent will contact you to discuss available opportunities.
In-PersonVirtual Tour
$ 589,000
Est. payment | /mo

3 Beds

4 Baths

2,023 SqFt


$ 589,000
Est. payment | /mo

3 Beds

4 Baths

2,023 SqFt

Open House

Sat Aug 01, 11:00am - 3:00pm

Sun Aug 02, 12:00pm - 4:00pm

Key Details

Property Type Townhouse

Sub Type Townhouse

Listing Status Active

Purchase Type For Sale

Square Footage 2,023 sqft

Subdivision Highlands At Fox Hill Minor

MLS Listing ID IRE7773121

Style Contemporary

Bedrooms 3

Full Baths 2

Half Baths 1

Three Quarter Bath 1

HOA Fees $250/mo

HOA Y/N Yes

Year Built 2022

Annual Tax Amount $3,481

Tax Year 2025

Lot Size 1,742 Sqft

Acres 0.04

Property Sub-Type Townhouse

Source ires

Property Description

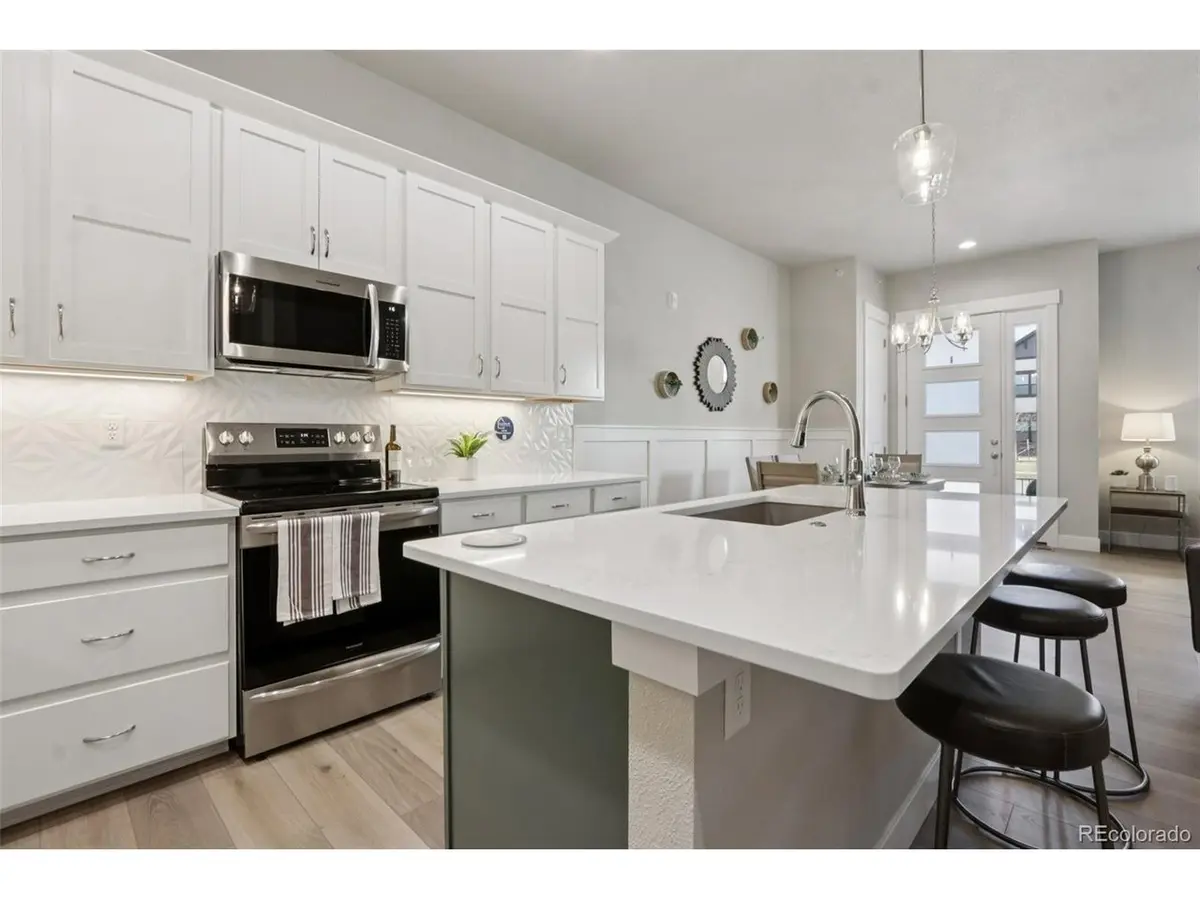
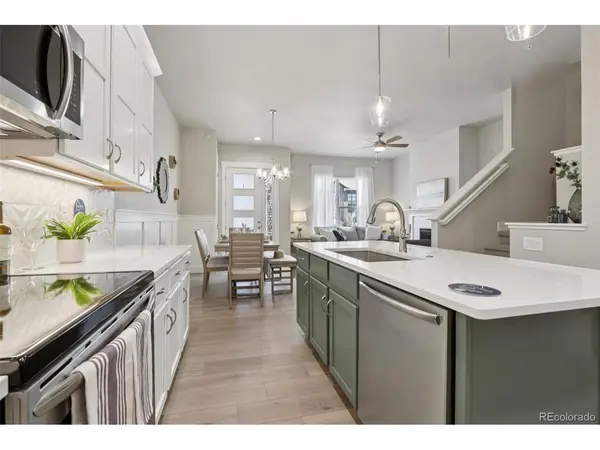
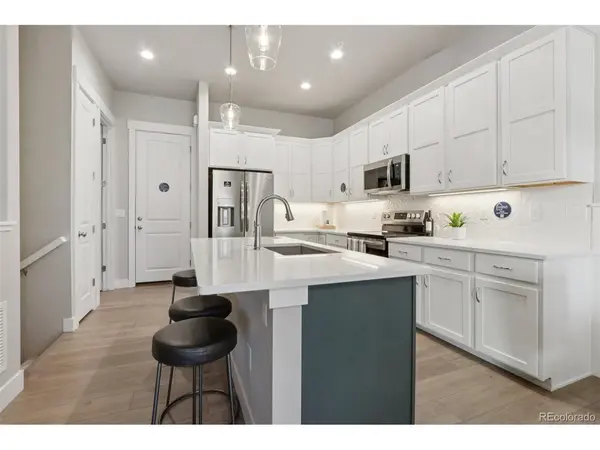
***$5K CONCESSIONS*** Stunning model home in the highly sought-after Highlands at Fox Hill community! This beautifully upgraded townhome at 176 High Point Dr offers 2,028 sq ft of modern living with 3 bedrooms and 3.5 bathrooms. Designed with comfort and style in mind, the home features soaring 10' ceilings on the main level and 9' ceilings upstairs and basement, creating a bright and open atmosphere. The UPGRADED KITCHEN is a standout with quartz countertops, full tile backsplash, 42" upper cabinets with crown molding, stainless steel appliances and large island. The main living area is enhanced by laminate plank flooring and a cozy gas fireplace with tile surround-perfect for entertaining or relaxing evenings at home. Retreat to the spacious primary suite featuring dual sinks, quartz countertops, and beautifully tiled shower surrounds. Additional highlights include a full finished basement with bedroom, bathroom, and wet bar. Energy-efficient systems including a 92% high-efficiency furnace and tankless water heater, and an attached 2-car insulated garage with opener and keyless entry. Enjoy low-maintenance living in this golf course community with access to the Fox Hill Club and resident-only amenities, all conveniently located in Longmont with easy access to dining, shopping, and commuting routes.

Location

State CO

County Boulder

Community Highlands At Fox Hill Minor

Area Longmont

Zoning RES

Direction East Ken Pratt Blvd, Turn north on Ludlow st, then West on Fox Hill Country Club, then North on High Point Dr. Parking in front of unit.

Rooms

Basement Full, Partially Finished, Built-In Radon, Sump Pump

Interior

Interior Features Cathedral Ceiling(s), Open Floorplan, Pantry, Walk-In Closet(s), Wet Bar, Kitchen Island

Heating Forced Air

Cooling Central Air, Ceiling Fan(s)

Fireplaces Type Gas, Great Room, One

Appliance Dishwasher, Refrigerator, Washer, Dryer, Microwave, Disposal

Exterior

Parking Features Carport

Garage Spaces 1.0

Fence Fenced

Community Features Clubhouse, Playground, Park, Trail(s)

Utilities Available Electricity Available

View Y/N Yes

View Mountain(s), City

Roof Type Fiberglass

Porch Patio

Garage Yes

Building

Lot Description Abuts Private Open Space, House Faces West, Paved

Sewer Public Sewer

Water City

Architectural Style Contemporary

Level or Stories Two

Structure Type Frame,Wood Siding,Concrete

New Construction true

Schools

Elementary Schools Mountain View

Middle Schools Trail Ridge

High Schools St Vrain Dist Re 1J

School District St Vrain Dist Re 1J

Others

HOA Fee Include Trash,Snow Removal,Exterior Maintenance,Water,Insurance,Sewer

Acceptable Financing Cash, Conventional, FHA, VA, 1031 Exchange

Listing Terms Cash, Conventional, FHA, VA, 1031 Exchange

Virtual Tour https://www.zillow.com/view-imx/008b11d9-2d2f-4270-b6e5-829b9b07e26c?setAttribution=mls&wl=true&initialViewType=pano

Information and Real Estate Services (IRES)
Listed by Larry Lewis
Schools and Properties Nearby
Christine Gwinnup

Find out why customers are choosing LPT Realty to meet their real estate needs

Learn More About LPT Realty

Name
Phone*
Message

Tour the Home

176 High Point