





3 Beds
3 Baths
3,023 SqFt
3 Beds
3 Baths
3,023 SqFt
Key Details
Property Type Single Family Home
Sub Type Single Family Residence
Listing Status Active
Purchase Type For Sale
Square Footage 3,023 sqft
Subdivision Bromley Park
MLS Listing ID IRE4528530
Bedrooms 3
Full Baths 2
Half Baths 1
HOA Fees $72/mo
HOA Y/N Yes
Year Built 2005
Annual Tax Amount $5,589
Tax Year 2025
Lot Size 8,276 Sqft
Acres 0.19
Property Sub-Type Single Family Residence
Source ires
Property Description
Situated on a spacious 8,000-square-foot lot, the backyard is designed for both relaxation and entertaining. The oversized deck is the perfect place to host summer barbecues, enjoy your morning coffee, or unwind while taking in Colorado's beautiful sunsets. The fully fenced yard with 6-foot privacy fencing provides plenty of room for pets, play, and outdoor enjoyment.
Inside, you'll find a thoughtfully cared-for home featuring a well-maintained kitchen with abundant workspace and storage, making everyday living and entertaining a breeze. Upstairs, the versatile loft offers endless possibilities as a home office, playroom, media space, or can easily be converted into a future fourth bedroom. The spacious primary retreat features a large walk-in closet and a luxurious jetted soaking tub, creating the perfect place to relax after a long day.
The unfinished basement offers an incredible opportunity to build instant equity by creating the additional living space you've always wanted, whether it's a recreation room, home gym, guest suite, or additional bedrooms.
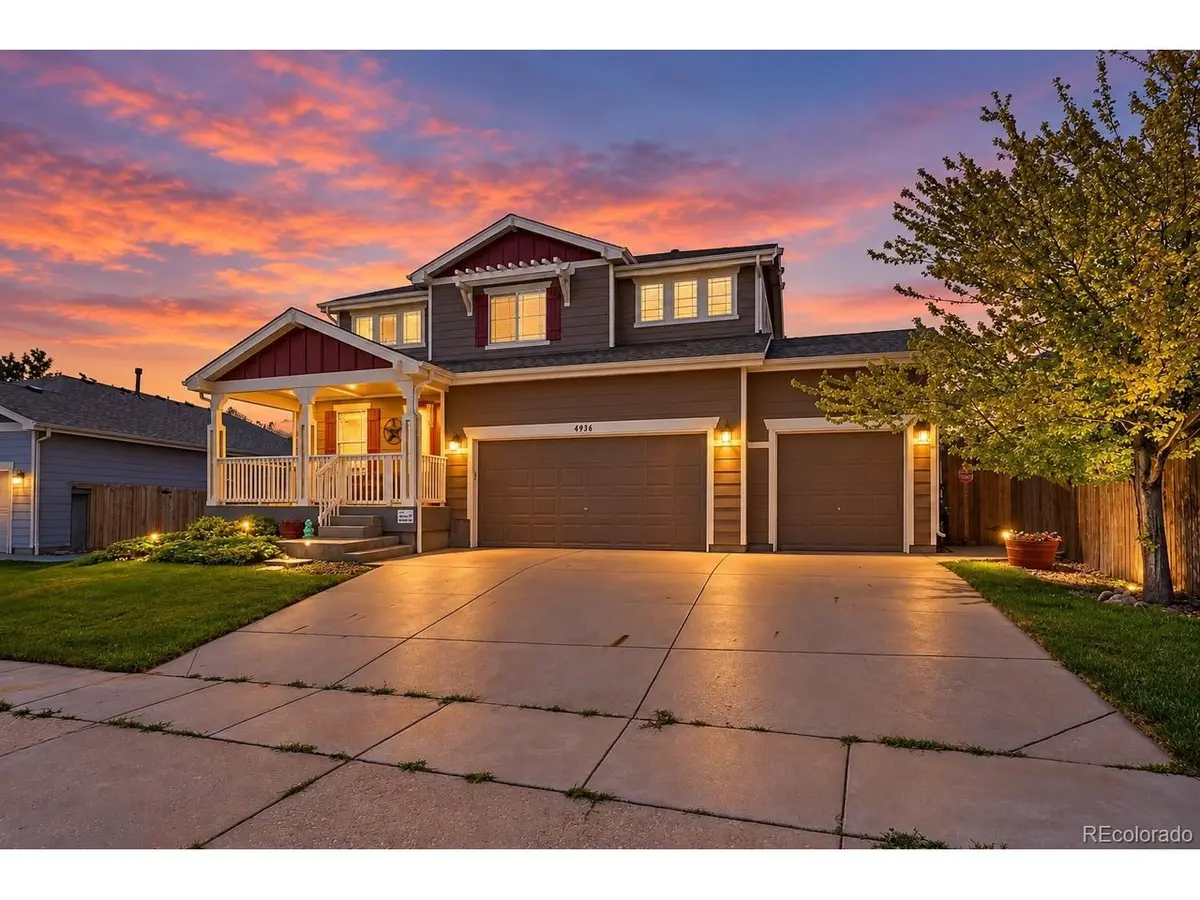
Conveniently located just minutes from Prairie Center Shopping, Platte Valley Medical Center, schools, restaurants, and Highway 85, this home provides quick access for commuters while still offering the peaceful lifestyle of a quiet neighborhood. Combining beautiful open-space views, exceptional maintenance, room to grow, and an unbeatable location, this is a home you'll truly love.
Location
State CO
County Adams
Community Bromley Park
Area Metro Denver
Rooms
Basement Full, Unfinished
Interior
Heating Forced Air
Cooling Central Air
Exterior
Parking Features Attached
Garage Spaces 3.0
View Y/N No
Roof Type Composition
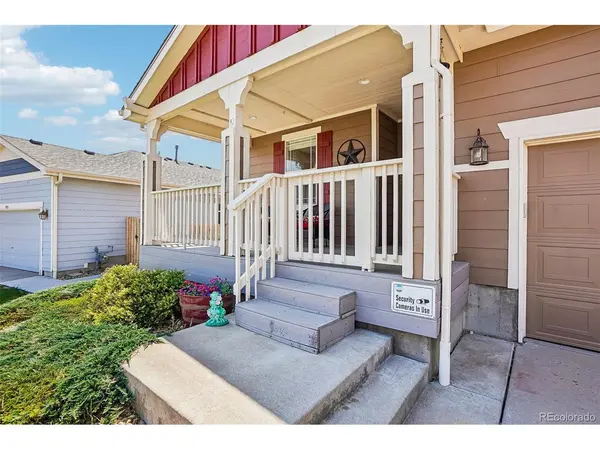
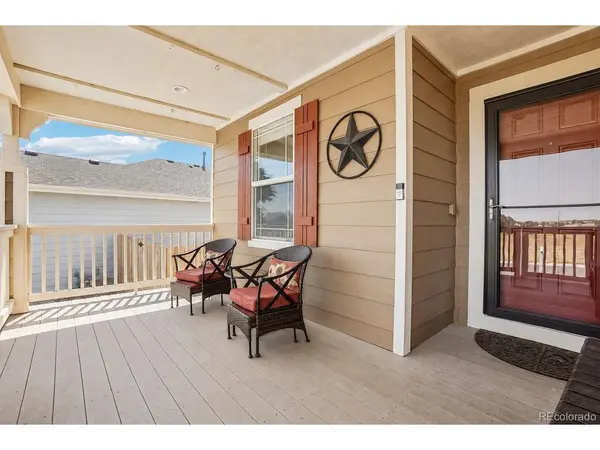
Porch Patio
Garage Yes
Building
Sewer Public Sewer
Level or Stories Two
Structure Type Frame
New Construction false
Schools
Elementary Schools Padilla
Middle Schools Overland Trail
High Schools Brighton Dist 27J
School District Brighton Dist 27J
Others
Acceptable Financing Cash, Conventional, FHA, VA, 1031 Exchange
Listing Terms Cash, Conventional, FHA, VA, 1031 Exchange
Special Listing Condition Private Owner
Virtual Tour https://www.zillow.com/view-imx/98ccac79-c28e-4968-809b-1287254b7a9d?setAttribution=mls&wl=true&initialViewType=pano

Find out why customers are choosing LPT Realty to meet their real estate needs