



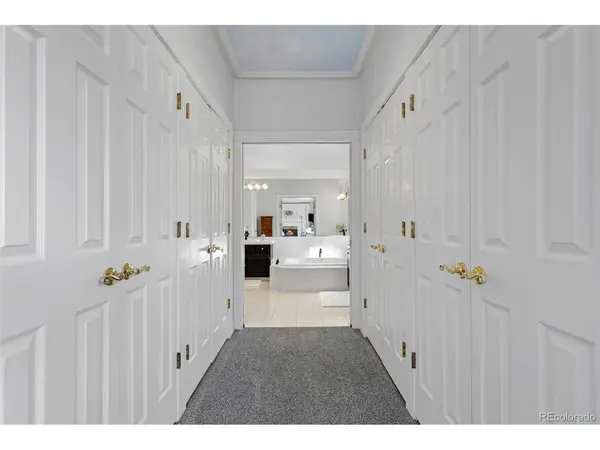

4 Beds
4 Baths
3,232 SqFt
4 Beds
4 Baths
3,232 SqFt
Key Details
Property Type Single Family Home
Sub Type Single Family Residence
Listing Status Active
Purchase Type For Sale
Square Footage 3,232 sqft
Subdivision Longmont Estates Greens
MLS Listing ID IRE4390417
Style Contemporary
Bedrooms 4
Full Baths 2
Half Baths 2
HOA Y/N No
Year Built 1987
Annual Tax Amount $5,500
Tax Year 2025
Lot Size 0.260 Acres
Acres 0.26
Property Sub-Type Single Family Residence
Source ires
Property Description
Location
State CO
County Boulder
Community Longmont Estates Greens
Area Longmont
Zoning SFR
Direction From Nelson and Airport Rd. go north on Airport Road toward Lake McIntosh. Take the first right after 9th Avenue onto Twin Peaks Circle. Follow around to the home, property located on the right side of the street.
Rooms
Family Room 1
Basement Crawl Space
Interior
Interior Features Eat-in Kitchen, Cathedral Ceiling(s), Open Floorplan, Pantry, Sauna, Skylights, Kitchen Island, Central Vacuum
Heating Forced Air
Cooling Central Air
Fireplaces Type Two or More, Gas Log, Family Room, Bedroom
Appliance Dishwasher, Refrigerator, Washer, Dryer, Microwave, Disposal, Fire Alarm
Exterior
Exterior Feature Sprinkler System, Oversized Garage
Parking Features Attached
Garage Spaces 2.0
Fence Partial
Community Features Fitness Center
Utilities Available Natural Gas Available, Electricity Available
View Y/N Yes
View Water
Roof Type Composition
Porch Patio
Garage Yes
Building
Lot Description Abuts Golf Course, Golf Course Neighborhood, House Faces West, Paved
Sewer Public Sewer
Water City
Architectural Style Contemporary
Level or Stories Two
Structure Type Frame,Brick
New Construction false
Schools
Elementary Schools Longmont Estates
Middle Schools Westview
High Schools St Vrain Dist Re 1J
School District St Vrain Dist Re 1J
Others
Acceptable Financing Cash, Conventional, FHA
Listing Terms Cash, Conventional, FHA
Special Listing Condition Private Owner
Virtual Tour https://www.zillow.com/view-imx/7e50acbf-d01c-4fac-a173-04759b7b872c?setAttribution=mls&wl=true&initialViewType=pano

Find out why customers are choosing LPT Realty to meet their real estate needs