

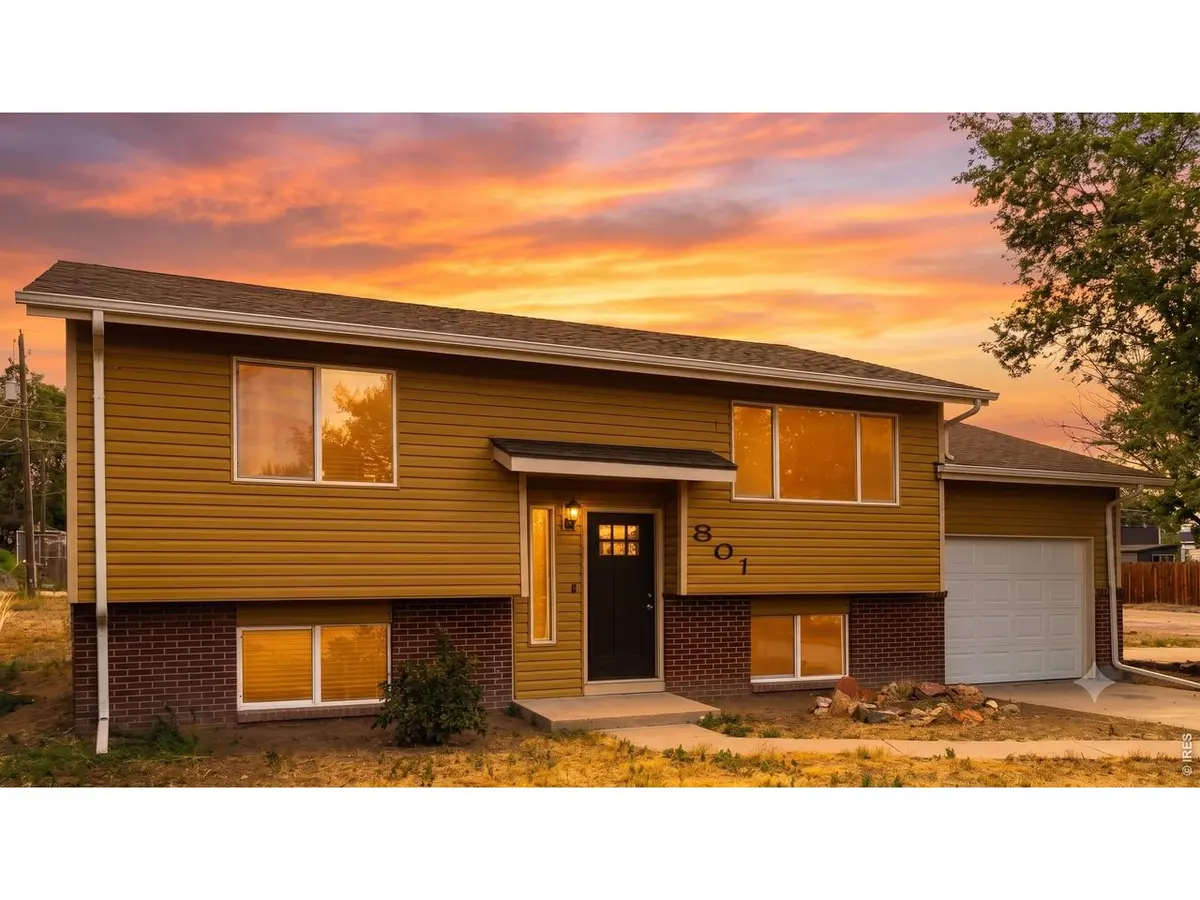

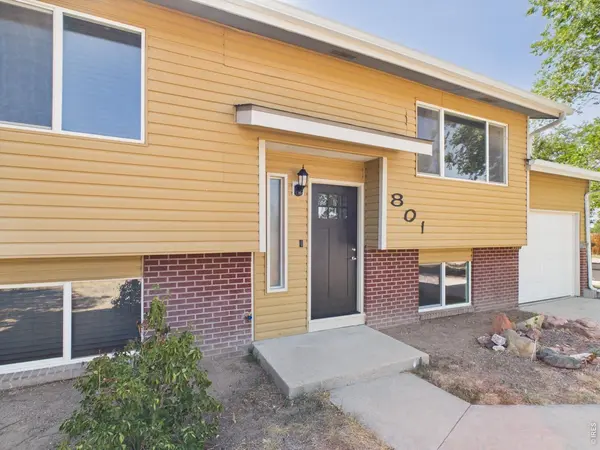
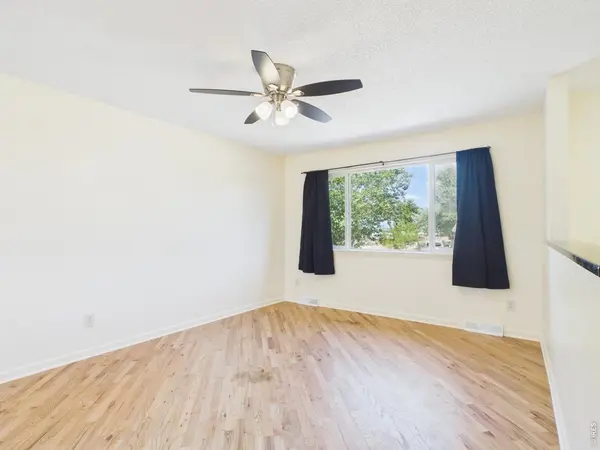



4 Beds
2 Baths
1,688 SqFt
4 Beds
2 Baths
1,688 SqFt
Key Details
Property Type Single Family Home
Sub Type Single Family Residence
Listing Status Active
Purchase Type For Sale
Square Footage 1,688 sqft
Subdivision Spencer & Shafers Add
MLS Listing ID IRE1064861
Bedrooms 4
Full Baths 1
Three Quarter Bath 1
HOA Y/N No
Year Built 1973
Annual Tax Amount $1,800
Tax Year 2025
Lot Size 10,454 Sqft
Acres 0.24
Property Sub-Type Single Family Residence
Source ires
Property Description
Location
State CO
County Weld
Community Spencer & Shafers Add
Area Greeley/Weld
Zoning Res
Rooms
Family Room 1
Basement Partial, Partially Finished
Interior
Interior Features Separate Dining Room
Heating Forced Air
Cooling Central Air, Ceiling Fan(s)
Appliance Electric Range, Dishwasher, Refrigerator
Exterior
Parking Features RV Access/Parking, Attached
Garage Spaces 1.0
Utilities Available Natural Gas Available, Electricity Available, Satellite Avail, High Speed Avail
View Y/N No
Roof Type Composition
Improvements No
Garage Yes
Building
Lot Description Corner Lot, House Faces East, Paved, Gutters
Sewer Public Sewer
Water City
Level or Stories Bi-Level
Structure Type Frame,Vinyl Siding,Composition
New Construction false
Schools
Elementary Schools Highland
Middle Schools Highland
High Schools Ault-Highland Re-9
School District Ault-Highland Re-9
Others
Acceptable Financing Cash, Conventional, FHA, VA, Assumable
Listing Terms Cash, Conventional, FHA, VA, Assumable
Special Listing Condition Private Owner
Virtual Tour https://tour.giraffe360.com/0867038a4f3f4b7b9cbaad0780921001

Find out why customers are choosing LPT Realty to meet their real estate needs