

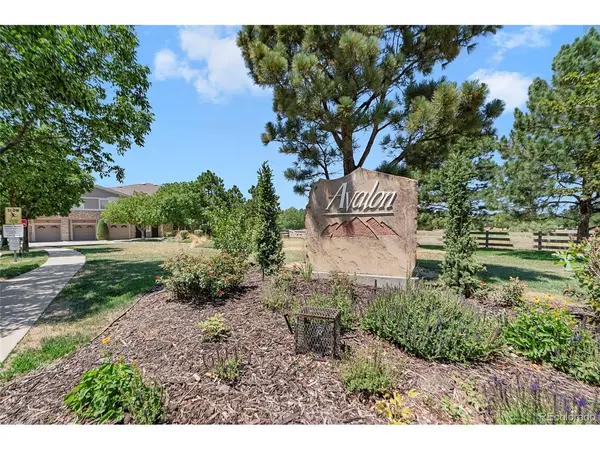
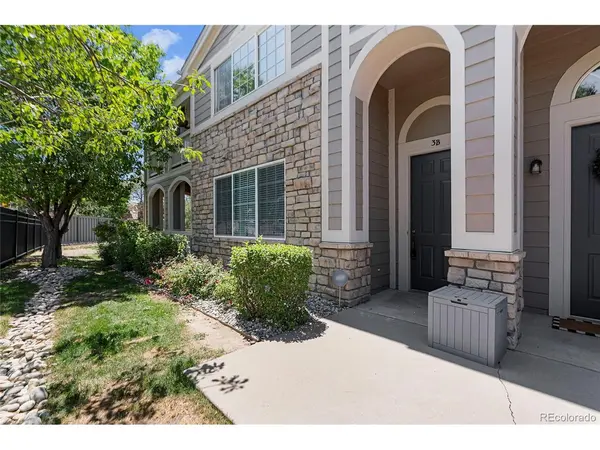

4251 S Blackhawk #3B, Aurora, CO 80014
REQUEST A TOUR If you would like to see this home without being there in person, select the "Virtual Tour" option and your agent will contact you to discuss available opportunities.
In-PersonVirtual Tour
$ 365,000
Est. payment | /mo

3 Beds

2 Baths

1,492 SqFt


Save
$ 365,000
Est. payment | /mo
Save

3 Beds

2 Baths

1,492 SqFt

Key Details

Property Type Condo

Sub Type Condominium

Listing Status Active

Purchase Type For Sale

Square Footage 1,492 sqft

Subdivision Avalon

MLS Listing ID IRE6029683

Style Contemporary

Bedrooms 3

Full Baths 2

HOA Fees $460/mo

HOA Y/N Yes

Year Built 2000

Annual Tax Amount $2,227

Tax Year 2025

Lot Size 1,306 Sqft

Acres 0.03

Property Sub-Type Condominium

Source ires

Property Description

Fully Remodeled 3-Bedroom Condo with New Kitchen, Gas Fireplace & Attached Garage! Take advantage of a significant price improvement plus $5,000 in seller concessions that can be used toward a rate buy-down or closing costs, creating exceptional value for today's buyers. Experience turnkey living in this beautifully updated 3-bedroom, 2-bath condo offering nearly 1,500 square feet of thoughtfully designed living space. This move-in-ready home features brand-new white shaker cabinets, new appliances, luxury flooring, and new carpet throughout, delivering a fresh, modern feel from top to bottom. The bright, open-concept floor plan is filled with natural light and centers around a cozy gas fireplace, creating the perfect setting for relaxing or entertaining. The spacious primary suite provides a private retreat with an en-suite bath and generous closet space, while two additional bedrooms offer flexibility for guests, a home office, or hobbies. Enjoy the convenience of an attached 2-car garage and low-maintenance living in a highly desirable community. Ideally located near Cherry Creek State Park, Meadow Hills Golf Course, scenic walking and biking trails, shopping, dining, public transportation, and with easy access to I-225 and the Denver Tech Center, this home offers the perfect combination of comfort, style, and convenience.

With a new price and a $5,000 seller concession available to qualified buyers, this is an outstanding opportunity to own a beautifully renovated condo in one of Aurora's most sought-after locations. Schedule your showing today!

Location

State CO

County Arapahoe

Community Avalon

Area Metro Denver

Direction I-225 to Parker Rd South, Left on Quincy Ave, Right on S Blackhawk Cir, follow to Building 3, Unit 3B.

Rooms

Basement Slab

Interior

Interior Features Eat-in Kitchen, Open Floorplan, Pantry, Walk-In Closet(s), Kitchen Island

Heating Forced Air

Cooling Central Air, Ceiling Fan(s)

Fireplaces Type Gas, Living Room, One

Appliance Dishwasher, Refrigerator, Microwave, Disposal, Fire Alarm

Exterior

Exterior Feature Tandem Garage

Parking Features Attached

Garage Spaces 2.0

Utilities Available Electricity Available

View Y/N No

Roof Type Fiberglass

Porch Patio

Garage Yes

Building

Lot Description House Faces East, Paved

Sewer Public Sewer

Architectural Style Contemporary

Level or Stories One

Structure Type Frame,Composition

New Construction false

Schools

Elementary Schools Polton

Middle Schools Prairie

High Schools Cherry Creek 5

School District Cherry Creek 5

Others

HOA Fee Include Trash,Snow Removal,Exterior Maintenance,Water,Sewer

Acceptable Financing Cash, Conventional, FHA, VA

Listing Terms Cash, Conventional, FHA, VA

Information and Real Estate Services (IRES)
Listed by Angela Atkinson
Schools and Properties Nearby
Christine Gwinnup

Find out why customers are choosing LPT Realty to meet their real estate needs

Learn More About LPT Realty

Name
Phone*
Message

Tour the Home

4251 S Blackhawk #3B