





5 Beds
5 Baths
4,683 SqFt
5 Beds
5 Baths
4,683 SqFt
Key Details
Property Type Single Family Home
Sub Type Single Family Residence
Listing Status Active
Purchase Type For Sale
Square Footage 4,683 sqft
Subdivision Marshall Lake
MLS Listing ID IRE4323741
Bedrooms 5
Full Baths 3
Half Baths 1
Three Quarter Bath 1
HOA Fees $65/mo
HOA Y/N Yes
Year Built 2007
Annual Tax Amount $5,077
Tax Year 2025
Lot Size 7,840 Sqft
Acres 0.18
Property Sub-Type Single Family Residence
Source ires
Property Description
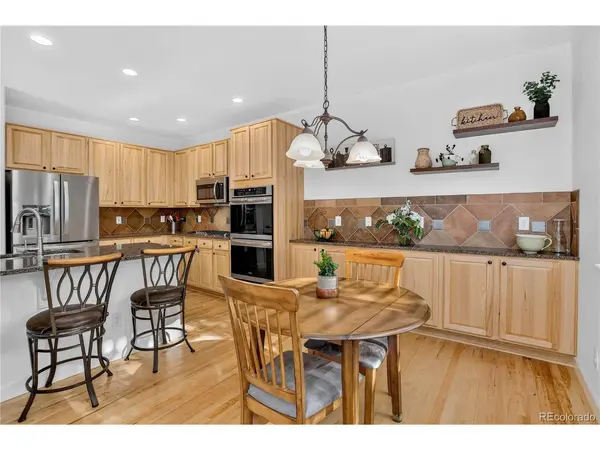
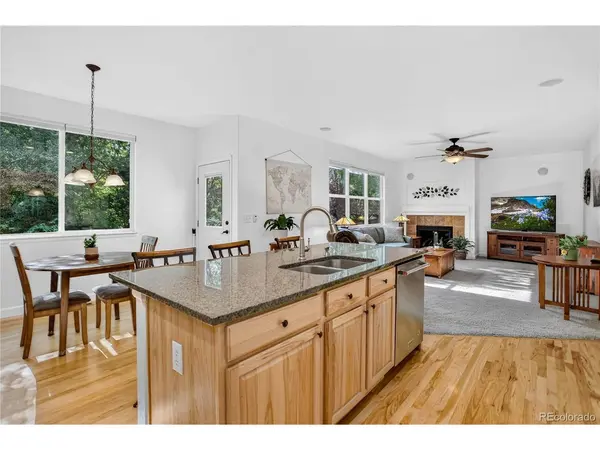
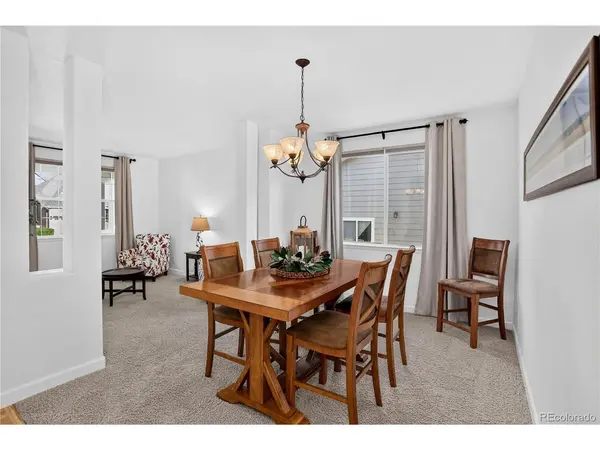
Stunning home with over 4,600 sq. ft. of thoughtfully designed living space. soaring ceilings, rich wood floors, and an open-concept layout filled with natural light. You'll love The chef's kitchen with a large island and sunny dining nook overlooking the lovely backyard. Relax in the inviting family room with gas fireplace. Powered shades are installed throughout the main floor. Upstairs, a generous loft leads to the luxurious primary suite featuring a private sitting room, dual walk-in closets, and 5-piece bath. The newly finished basement is a showstopper, offering a large living area, expansive guest suite with ensuite bath plus a kitchenette, ideal for multigenerational living. Perfectly situated near the Rec Center, Aquatic Center, and Marshall Lake, this exceptional home truly has it all!
Location
State CO
County Adams
Community Marshall Lake
Area Metro Denver
Rooms
Family Room 1
Basement Full, Partially Finished
Interior
Interior Features Open Floorplan, Pantry, Walk-In Closet(s), Kitchen Island
Heating Forced Air
Cooling Central Air, Ceiling Fan(s)
Fireplaces Type Gas Log, Family Room, One
Appliance Self Cleaning Oven, Double Oven, Dishwasher, Refrigerator, Washer, Dryer, Microwave, Disposal, Fire Alarm
Exterior
Exterior Feature Sprinkler System, Balcony, Oversized Garage, Tandem Garage
Parking Features Attached
Garage Spaces 3.0
Fence Fenced
Community Features Playground
Utilities Available Natural Gas Available, Electricity Available
View Y/N No
Roof Type Composition
Porch Patio, Deck
Garage Yes
Building
Lot Description Level, Outbuildings, House Faces West, Paved, Gutters
Sewer Public Sewer
Water City
Level or Stories Two
Structure Type Frame,Stone
New Construction false
Schools
Elementary Schools West Ridge
Middle Schools Roger Quist
High Schools Brighton Dist 27J
School District Brighton Dist 27J
Others
HOA Fee Include Trash
Acceptable Financing Cash, Conventional, FHA, VA
Listing Terms Cash, Conventional, FHA, VA
Special Listing Condition Private Owner

Find out why customers are choosing LPT Realty to meet their real estate needs