


1251 Sumner, Longmont, CO 80501
1251 Sumner, Longmont, CO 80501,Video Tour
1251 Sumner, Longmont, CO 80501
REQUEST A TOUR If you would like to see this home without being there in person, select the "Virtual Tour" option and your advisor will contact you to discuss available opportunities.
In-PersonVirtual Tour
$ 415,000
Est. payment | /mo

2 Beds

1 Bath

1,042 SqFt


$ 415,000
Est. payment | /mo

2 Beds

1 Bath

1,042 SqFt

Key Details

Property Type Single Family Home

Sub Type Single Family Residence

Listing Status Active

Purchase Type For Sale

Square Footage 1,042 sqft

Subdivision Longmont Land Co 2

MLS Listing ID IRE1064714

Bedrooms 2

Full Baths 1

HOA Y/N No

Year Built 1963

Annual Tax Amount $2,853

Tax Year 2025

Lot Size 7,405 Sqft

Acres 0.17

Property Sub-Type Single Family Residence

Source ires

Property Description

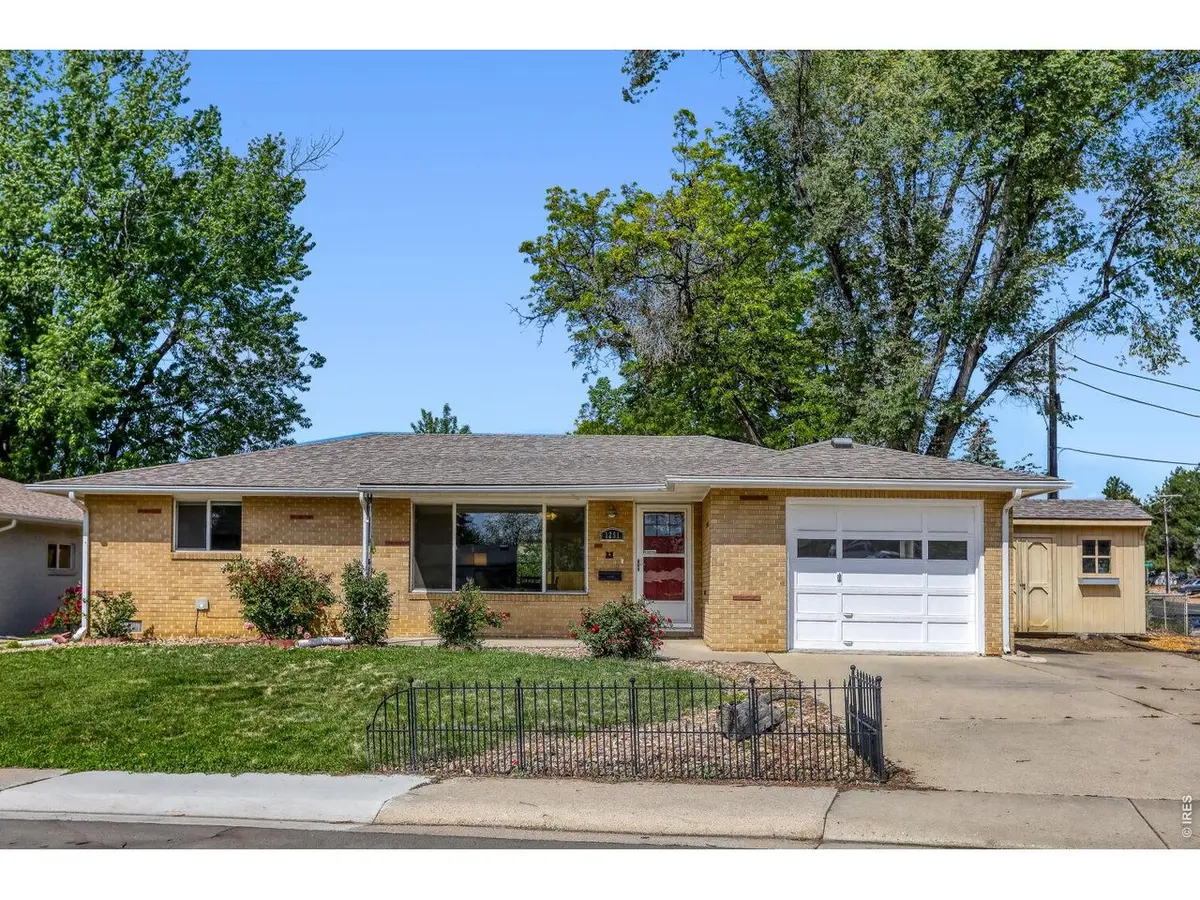
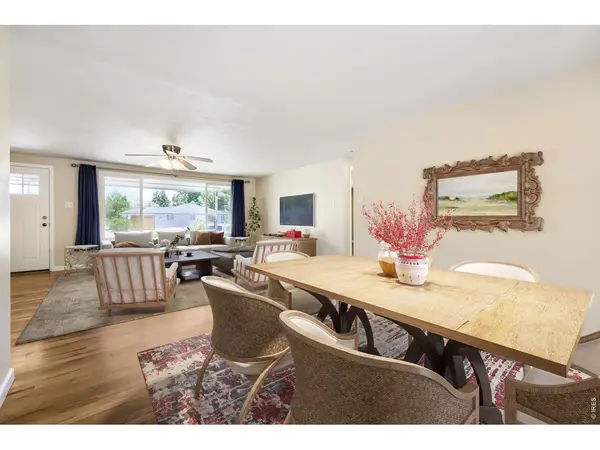
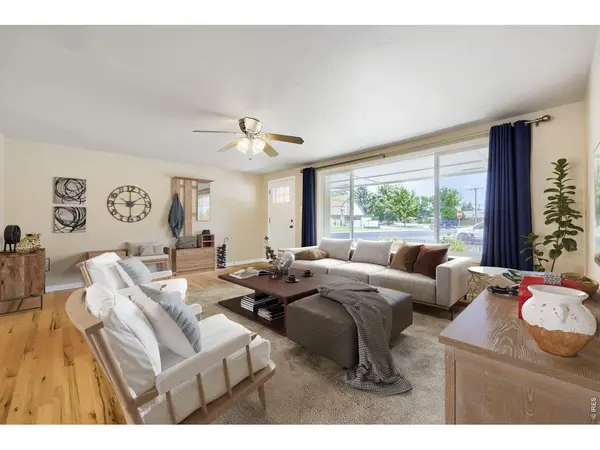
Classic all-brick ranch on a spacious corner lot just one block from Loomiller Park. This move-in-ready home blends timeless character with thoughtful updates, offering comfortable single-level living in one of Longmont's most convenient locations. Hardwood floors, an updated kitchen and bathroom, newer windows, central air conditioning, and a newer roof provide the perfect balance of charm and peace of mind. The quality windows create a surprisingly quiet interior, helping to minimize outside road noise. The attached one-car garage, alley access, radon mitigation system, and crawlspace vapor barrier add everyday convenience and long-term value. Just steps from Loomiller Park, you'll have easy access to the lake, walking trails, disc golf course, and recently renovated playground. UCHealth Longmont Hospital, Longmont High School, shopping, restaurants, and everyday services are all just minutes away, making this an ideal home for anyone looking for comfort, convenience, and low-maintenance living.

Location

State CO

County Boulder

Community Longmont Land Co 2

Area Longmont

Zoning SFR

Direction From Main Street / 287, head west on Mountain View Ave, turn south on Sumner St

Rooms

Basement None

Interior

Interior Features Separate Dining Room

Heating Forced Air

Cooling Central Air

Appliance Electric Range, Dishwasher, Refrigerator, Washer, Dryer, Microwave

Exterior

Exterior Feature Sprinkler System

Parking Features Attached

Garage Spaces 1.0

Fence Fenced

Utilities Available Natural Gas Available, Electricity Available, High Speed Avail

View Y/N No

Roof Type Composition

Improvements No

Porch Patio

Garage Yes

Building

Lot Description Paved

Sewer Public Sewer

Water City

Level or Stories One

Structure Type Brick

New Construction false

Schools

Elementary Schools Mountain View

Middle Schools Longs Peak

High Schools St Vrain Dist Re 1J

School District St Vrain Dist Re 1J

Others

Acceptable Financing Cash, Conventional, FHA, VA

Listing Terms Cash, Conventional, FHA, VA

Special Listing Condition Private Owner

Virtual Tour https://my.matterport.com/show/?m=bEgiYMc5eJv&mls=1

Information and Real Estate Services (IRES)
Listed by James Taylor
Schools and Properties Nearby
Christine Gwinnup

Find out why customers are choosing LPT Realty to meet their real estate needs

Learn More About LPT Realty

Name
Phone*
Message

Tour the Home

1251 Sumner