


16620 Ellingwood, Broomfield, CO 80023
REQUEST A TOUR If you would like to see this home without being there in person, select the "Virtual Tour" option and your advisor will contact you to discuss available opportunities.
In-PersonVirtual Tour
$ 875,000
Est. payment | /mo

2 Beds

3 Baths

2,241 SqFt


$ 875,000
Est. payment | /mo

2 Beds

3 Baths

2,241 SqFt

Open House

Sun Jul 26, 12:00pm - 2:00pm

Key Details

Property Type Single Family Home

Sub Type Single Family Residence

Listing Status Active

Purchase Type For Sale

Square Footage 2,241 sqft

Subdivision Anthem Ranch

MLS Listing ID IRE6784534

Style Contemporary

Bedrooms 2

Full Baths 2

Half Baths 1

HOA Fees $307/mo

HOA Y/N Yes

Year Built 2006

Annual Tax Amount $6,183

Tax Year 2025

Lot Size 0.270 Acres

Acres 0.27

Property Sub-Type Single Family Residence

Source ires

Property Description

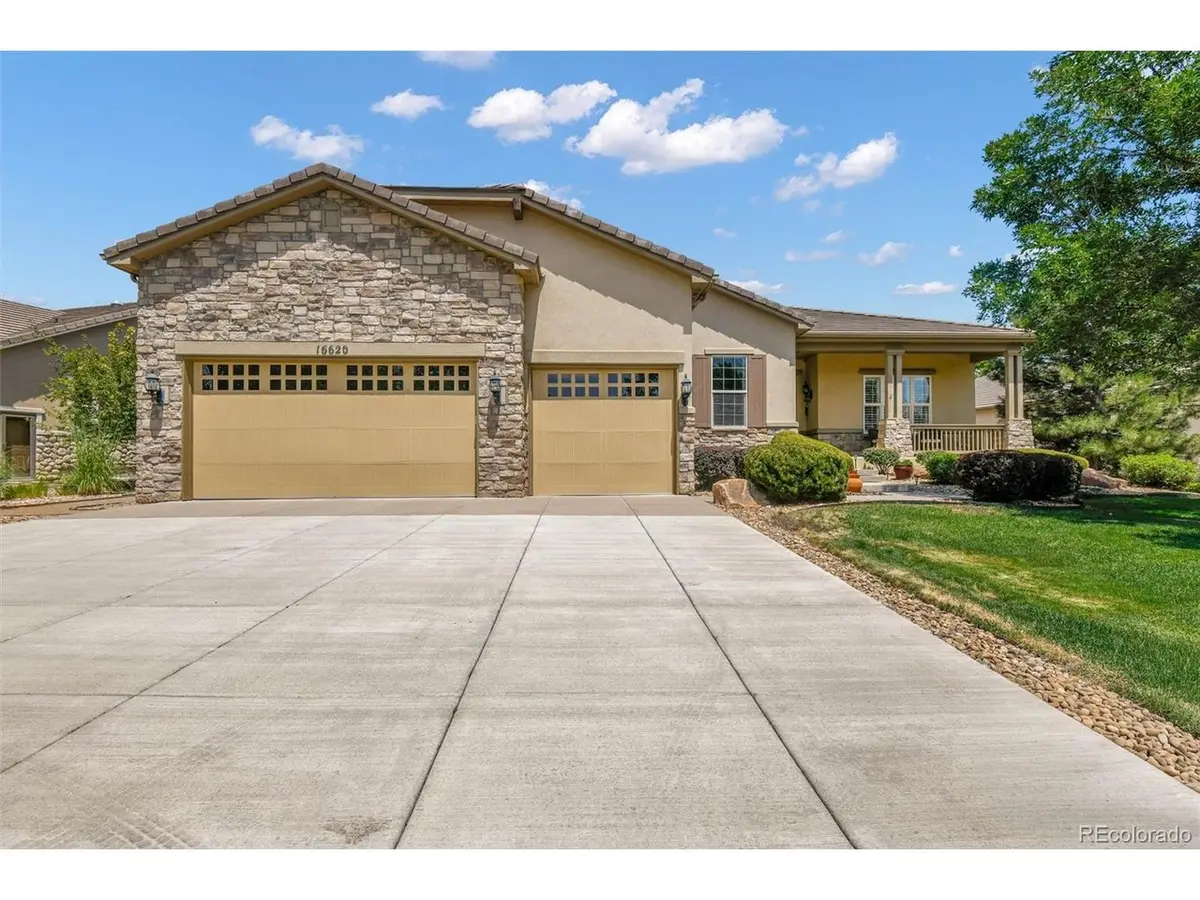
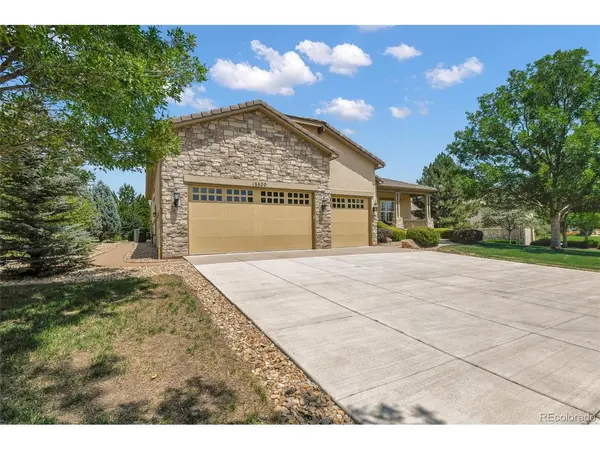
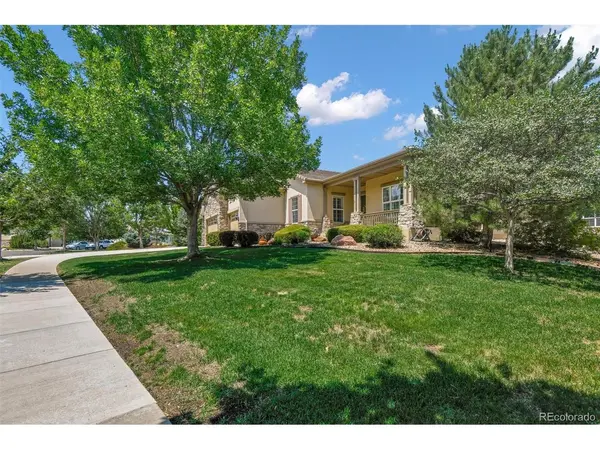
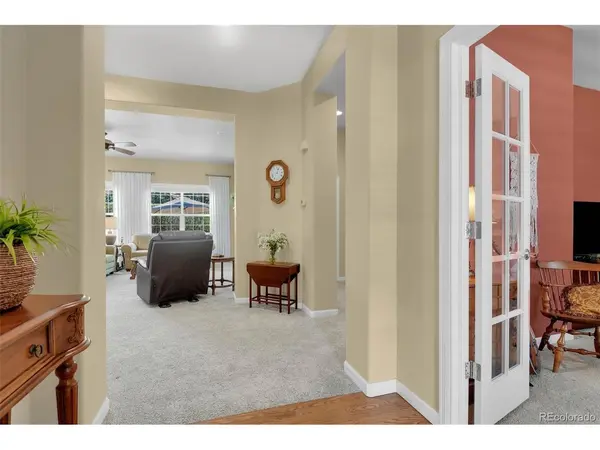
Welcome home to this exceptional Pulte Snowmass model, offering the ease and convenience of true main-floor living with no interior stairs. Perfectly situated on a quiet street in one of Colorado's premier 55+ active adult communities, this beautifully maintained home features a desirable 3-car garage with a 4-foot extension, providing abundant space for vehicles, storage, hobbies, or a workshop. Surrounded by mature landscaping, the property offers outstanding curb appeal and a private backyard designed for relaxation and entertaining. The spacious east-facing deck is the perfect place to enjoy peaceful Colorado mornings with coffee or cool summer evenings with friends and family. Inside, you'll find an open, thoughtfully designed floor plan featuring two generously sized bedrooms plus a large private office with elegant double glass French doors, ideal for working from home, hobbies, or a quiet reading retreat. The extended living room provides plenty of space for gatherings, while the separate dining room is perfect for hosting holiday meals & special occasions. The gourmet kitchen is the heart of the home, offering abundant cabinetry, quality appliances, a comfortable eat-in dining area, and a stunning custom mural that adds warmth and personality. All kitchen appliances, along with the washer and dryer, are included, making this home truly move-in ready. The spacious laundry room features additional cabinetry for exceptional storage and organization. The oversized primary suite offers a peaceful retreat with room for a sitting area and is complemented by a luxurious five-piece bath featuring dual vanities, a soaking tub, separate shower, and generous closet space. Guests will appreciate the well-appointed secondary bedroom and convenient powder bath.
Living here means enjoying resort-style amenities every day. The spectacular 30,000-square-foot recreation center features indoor & outdoor swimming pools, a state-of-the-art fitness center, & pickleball courts.

Location

State CO

County Broomfield

Community Anthem Ranch

Area Broomfield

Zoning RES

Direction Showings begin Saturday July 25th.

Rooms

Basement Crawl Space, Sump Pump

Interior

Interior Features Eat-in Kitchen, Open Floorplan, Pantry, Bay or Bow Window, Walk-In Closet(s)

Heating Forced Air

Cooling Central Air, Ceiling Fan(s)

Fireplaces Type Living Room, One

Appliance Self Cleaning Oven, Double Oven, Dishwasher, Refrigerator, Washer, Dryer, Microwave, Disposal, Fire Alarm

Exterior

Exterior Feature Sprinkler System, Oversized Garage

Parking Features Attached

Garage Spaces 3.0

Community Features Clubhouse, Tennis Court(s), Hot Tub, Pool, Playground, Fitness Center, Trail(s)

Utilities Available Electricity Available, Cable Available

View Y/N No

Roof Type Tile

Porch Patio, Deck

Garage Yes

Building

Lot Description Deciduous Trees, Level, House Faces South, Paved, Gutters

Sewer Public Sewer

Water City

Architectural Style Contemporary

Level or Stories One

Structure Type Frame,Stone,Stucco

New Construction false

Schools

Elementary Schools Thunder Vista

Middle Schools Thunder Vista

High Schools Adams Co. Dist 12

School District Adams Co. Dist 12

Others

HOA Fee Include Trash

Acceptable Financing Cash, Conventional, VA

Listing Terms Cash, Conventional, VA

Special Listing Condition Private Owner, Senior Community

Virtual Tour https://www.listingsmagic.com/sps/tour-slider/index.php?property_ID=284531&ld_reg=Y

Information and Real Estate Services (IRES)
Listed by Susan Smyle
Schools and Properties Nearby
Christine Gwinnup

Find out why customers are choosing LPT Realty to meet their real estate needs

Learn More About LPT Realty

Name
Phone*
Message

Tour the Home

16620 Ellingwood
