

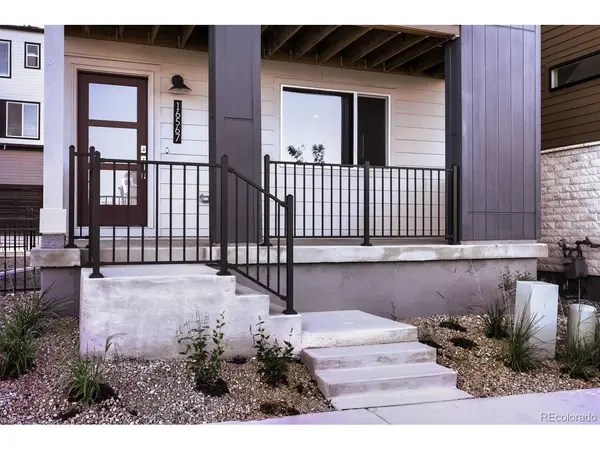
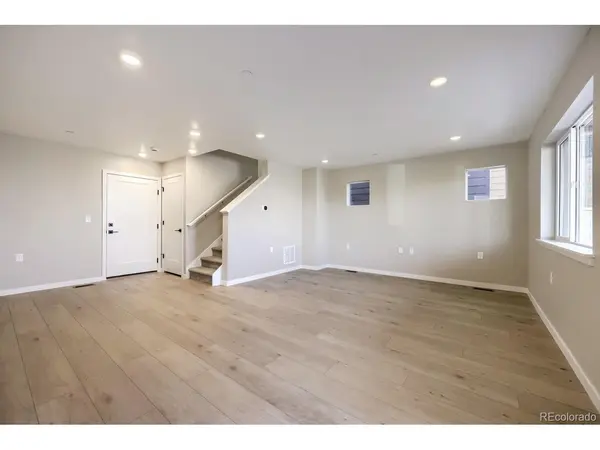

16567 Peak, Broomfield, CO 80023
REQUEST A TOUR If you would like to see this home without being there in person, select the "Virtual Tour" option and your agent will contact you to discuss available opportunities.
In-PersonVirtual Tour
$ 680,530
Est. payment | /mo

3 Beds

3 Baths

2,057 SqFt


Save
$ 680,530
Est. payment | /mo
Save

3 Beds

3 Baths

2,057 SqFt

Key Details

Property Type Single Family Home

Sub Type Single Family Residence

Listing Status Active

Purchase Type For Sale

Square Footage 2,057 sqft

Subdivision Baseline

MLS Listing ID IRE7210754

Bedrooms 3

Full Baths 2

Half Baths 1

HOA Fees $81/mo

HOA Y/N Yes

Year Built 2026

Tax Year 2025

Lot Size 2,178 Sqft

Acres 0.05

Property Sub-Type Single Family Residence

Source ires

Property Description

This Quick Move-In single-family detached home has a fully landscaped, fenced yard. Boulder Creek Neighborhoods is the only builder in Baseline offering landscaped yards with fences. In addition, this home qualifies for special below-market financing. Located in the heart of the Denver-Boulder corridor, Baseline offers unbeatable convenience: just 20 minutes to Denver, 25 minutes to Boulder, and 30 minutes to DIA. Enjoy fresh air and sunshine with private outdoor spaces on all three levels, perfect for morning coffee, evening relaxation, or hosting friends and family. Inside, the open-concept main floor centers around a spacious kitchen island, ideal for entertaining, and flows seamlessly to one of your two expansive balconies. Soon, Baseline will be home to Center Street, the area's newest shopping and dining destination, featuring up to 15 restaurants, 44 retailers, and a grocery store! This is your chance to be part of Broomfield's next great neighborhood. Photos are of the model. Move-in August 2026.

Location

State CO

County Broomfield

Community Baseline

Area Broomfield

Rooms

Basement Crawl Space, Built-In Radon, Sump Pump

Interior

Interior Features Eat-in Kitchen, Open Floorplan, Pantry, Walk-In Closet(s), Kitchen Island

Heating Forced Air

Cooling Central Air

Appliance Self Cleaning Oven, Dishwasher, Microwave, Disposal, Fire Alarm

Exterior

Exterior Feature Balcony

Parking Features Attached

Garage Spaces 2.0

Fence Fenced

View Y/N No

Roof Type Composition

Porch Patio, Deck

Garage Yes

Building

Lot Description Level, Paved, Gutters

Sewer Public Sewer

Water City

Level or Stories Three Or More

Structure Type Frame,Composition,Concrete

New Construction false

Schools

Elementary Schools Thunder Vista

Middle Schools Thunder Vista

High Schools Adams Co. Dist 12

School District Adams Co. Dist 12

Others

HOA Fee Include Trash,Snow Removal

Acceptable Financing Cash, Conventional, FHA, VA, 1031 Exchange

Listing Terms Cash, Conventional, FHA, VA, 1031 Exchange

Special Listing Condition Builder

Information and Real Estate Services (IRES)
Listed by Seth Williamson
Schools and Properties Nearby
Christine Gwinnup

Find out why customers are choosing LPT Realty to meet their real estate needs

Learn More About LPT Realty

Name
Phone*
Message

Tour the Home

16567 Peak