





5 Beds
3 Baths
3,463 SqFt
5 Beds
3 Baths
3,463 SqFt
Key Details
Property Type Single Family Home
Sub Type Single Family Residence
Listing Status Active
Purchase Type For Sale
Square Footage 3,463 sqft
Subdivision Brighton Crossing
MLS Listing ID IRE6725507
Bedrooms 5
Full Baths 2
Half Baths 1
HOA Fees $290/qua
HOA Y/N Yes
Year Built 2006
Annual Tax Amount $6,692
Tax Year 2025
Lot Size 6,534 Sqft
Acres 0.15
Property Sub-Type Single Family Residence
Source ires
Property Description
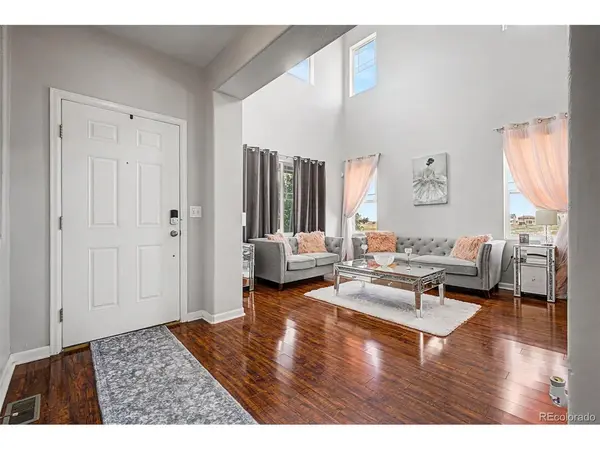
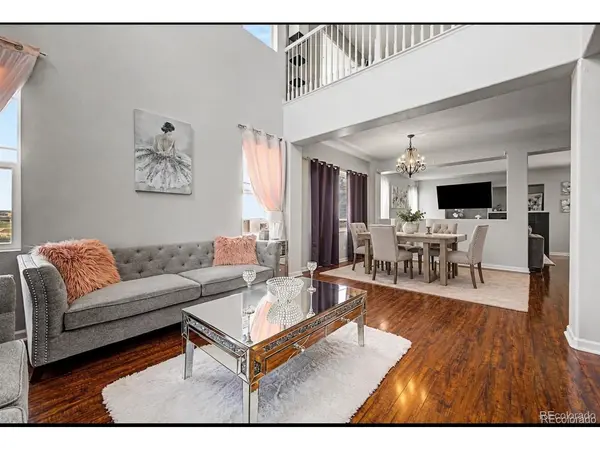
Don't miss this beautiful two-story home in Brighton Crossings has room for everyone and everything. The main level features high ceilings, newer laminate flooring, formal living and dining rooms, plus a large family room with a cozy gas fireplace. The huge kitchen is made for entertaining, with an oversized island, maple cabinets, tons of counter space and an eat-in dining area that opens to the back patio. There's also a large main-floor office that could easily double as a guest room.
Upstairs, all four bedrooms have walk-in closets, plus there's a loft and full secondary bathroom. The primary suite takes it to another level with its own bonus room, perfect for an office, nursery, sitting room, workout space or the massive dream closet you've always wanted. The unfinished basement offers even more room to grow, customize or store everything you don't want to see.
Outside, enjoy a private backyard and extended patio ready for summer BBQs and entertaining. Brighton Crossings residents also enjoy the Venture Center, Water Park, fitness center, pools, splash pad, parks and playgrounds, all near shopping, dining, golf, Barr Lake State Park, I-76 and E-470.
Location
State CO
County Adams
Community Brighton Crossing
Area Metro Denver
Rooms
Family Room 1
Basement Unfinished
Interior
Interior Features Eat-in Kitchen, Cathedral Ceiling(s), Open Floorplan, Pantry, Walk-In Closet(s), Kitchen Island
Heating Forced Air
Cooling Central Air, Ceiling Fan(s)
Fireplaces Type Family Room, One
Appliance Dishwasher, Refrigerator, Washer, Dryer, Disposal
Exterior
Parking Features Attached
Garage Spaces 2.0
Community Features Clubhouse, Pool, Playground, Fitness Center, Park
View Y/N No
Roof Type Composition
Garage Yes
Building
Sewer Public Sewer
Water City
Level or Stories Two
Structure Type Frame
New Construction false
Schools
Elementary Schools Padilla
Middle Schools Overland Trail
High Schools Brighton Dist 27J
School District Brighton Dist 27J
Others
HOA Fee Include Trash,Snow Removal
Acceptable Financing Cash, Conventional, FHA, VA, 1031 Exchange
Listing Terms Cash, Conventional, FHA, VA, 1031 Exchange
Special Listing Condition Private Owner
Virtual Tour https://my.matterport.com/show/?m=ykD3AWA46h4

Find out why customers are choosing LPT Realty to meet their real estate needs