


10341 W Girton #202, Denver, CO 80227
REQUEST A TOUR If you would like to see this home without being there in person, select the "Virtual Tour" option and your agent will contact you to discuss available opportunities.
In-PersonVirtual Tour
$ 385,000
Est. payment | /mo

3 Beds

2 Baths

1,320 SqFt


Save
$ 385,000
Est. payment | /mo
Save

3 Beds

2 Baths

1,320 SqFt

Key Details

Property Type Condo

Sub Type Condominium

Listing Status Pending

Purchase Type For Sale

Square Footage 1,320 sqft

Subdivision The Preserve At Weaver Creek

MLS Listing ID IRE7652422

Bedrooms 3

Full Baths 2

HOA Fees $401/mo

HOA Y/N Yes

Year Built 2004

Annual Tax Amount $2,922

Tax Year 2025

Property Sub-Type Condominium

Source ires

Property Description

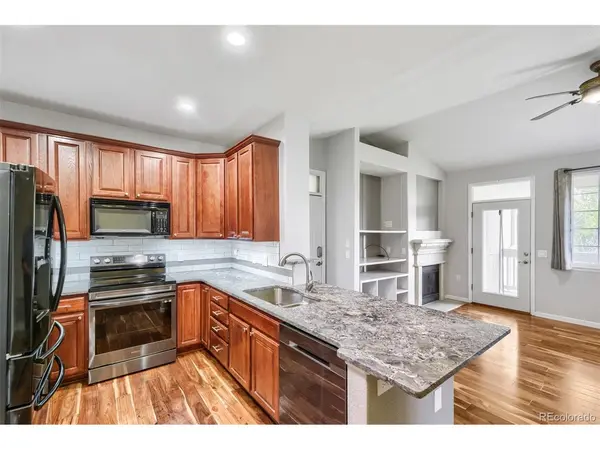
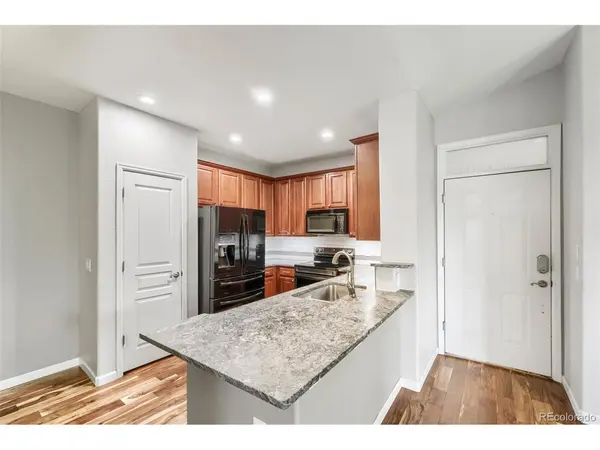
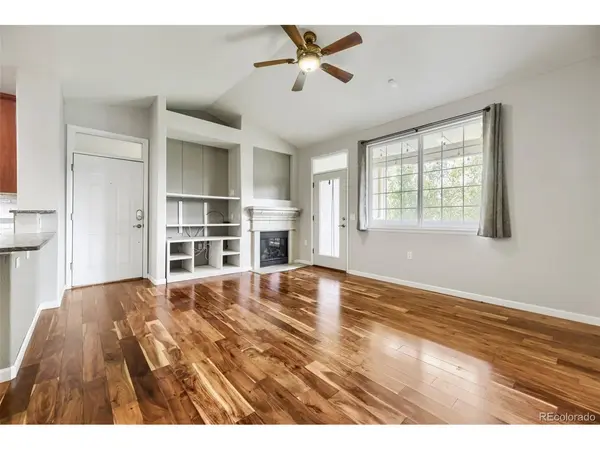
This beautifully updated and move-in ready 3-bed & 2-bath condo welcomes you with an open, inviting feel between the kitchen and living room, creating a comfortable space for everyday living and entertaining. Numerous updates add comfort and peace of mind, including a new furnace and A/C (2023), remodeled kitchen (2020), beautiful Acacia hardwood flooring, new carpet (2024), remodeled laundry room with newer washer & dryer (included), custom primary closet system, added attic insulation, and a new garage door opener (2024). Step outside to the private patio and enjoy a peaceful setting with tree top views.Truly move-in ready with a wonderful combination of indoor comfort and private outdoor living. Comes with a 1-car garage and a reserved parking space and a large exterior storage closet on the patio.

Location

State CO

County Jefferson

Community The Preserve At Weaver Creek

Area Metro Denver

Interior

Interior Features Eat-in Kitchen, Walk-In Closet(s)

Heating Forced Air

Cooling Central Air, Ceiling Fan(s)

Fireplaces Type Gas, One

Appliance Dishwasher, Refrigerator, Washer, Dryer, Microwave, Disposal

Exterior

Exterior Feature Balcony

Parking Features Detached

Garage Spaces 1.0

Community Features Pool

View Y/N No

Roof Type Composition

Porch Patio, Deck

Garage Yes

Building

Sewer Public Sewer

Water City

Level or Stories One

Structure Type Frame

New Construction false

Schools

Elementary Schools Bear Creek

Middle Schools Carmody

High Schools Jefferson Dist R-1

School District Jefferson Dist R-1

Others

HOA Fee Include Trash,Snow Removal,Exterior Maintenance,Water,Insurance,Sewer

Acceptable Financing Cash, Conventional, FHA, VA

Listing Terms Cash, Conventional, FHA, VA

Special Listing Condition Private Owner

Information and Real Estate Services (IRES)
Listed by Loren Bimler
Schools and Properties Nearby
Christine Gwinnup

Find out why customers are choosing LPT Realty to meet their real estate needs

Learn More About LPT Realty

Name
Phone*
Message

Tour the Home

10341 W Girton #202