

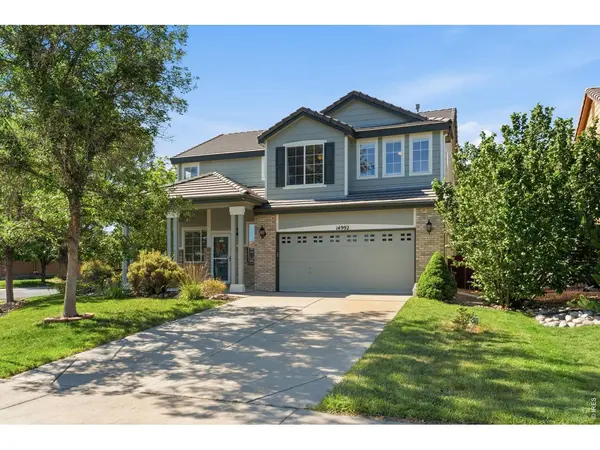
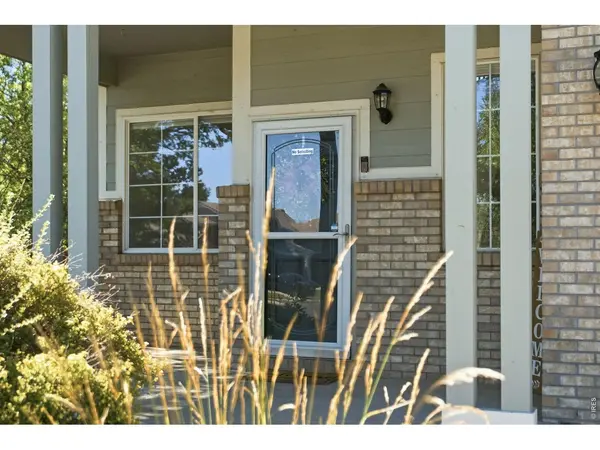

14992 E 117th, Commerce City, CO 80603
14992 E 117th, Commerce City, CO 80603,Video Tour
14992 E 117th, Commerce City, CO 80603
REQUEST A TOUR If you would like to see this home without being there in person, select the "Virtual Tour" option and your agent will contact you to discuss available opportunities.
In-PersonVirtual Tour
$ 475,000
Est. payment | /mo

3 Beds

3 Baths

1,907 SqFt


$ 475,000
Est. payment | /mo

3 Beds

3 Baths

1,907 SqFt

Key Details

Property Type Single Family Home

Sub Type Single Family Residence

Listing Status Active Under Contract

Purchase Type For Sale

Square Footage 1,907 sqft

Subdivision Buffalo Run Sub Filing 1

MLS Listing ID IRE1064288

Style Contemporary

Bedrooms 3

Full Baths 2

Half Baths 1

HOA Fees $105/qua

HOA Y/N Yes

Year Built 2003

Annual Tax Amount $5,089

Tax Year 2025

Lot Size 7,405 Sqft

Acres 0.17

Property Sub-Type Single Family Residence

Source ires

Property Description

CORNER LOT + NO METRO TAX + LOW HOA + FLEXIBLE LOFT + DOUBLE-SIDED FIREPLACE! Welcome to this well-maintained two-story home in the Villages at Buffalo Run, featuring a bright, open floor plan, a desirable corner lot, & inviting indoor and outdoor living spaces. Step inside to soaring vaulted ceilings & abundant natural light that create an open, welcoming feel throughout the main level. The living & family rooms are connected by a cozy double-sided fireplace, creating the perfect space to relax or entertain. The open-concept kitchen features stainless steel appliances, a pantry, breakfast nook, & overlooks the backyard, making it easy to stay connected while preparing meals or hosting guests. Upstairs, the versatile loft offers endless possibilities as a home office, media room, reading nook, workout space, or additional living area. The spacious primary suite features a walk-in closet & private en-suite bath, while two additional bedrooms & a full bathroom complete the upper level. Step outside to enjoy the fully fenced backyard with mature landscaping & a patio that's perfect for grilling, gardening, or simply relaxing while taking in Colorado's beautiful seasons. The corner lot provides additional yard space while enhancing the home's curb appeal. Additional features include luxury vinyl plank flooring, a whole-house fan, water filtration system, spacious 2-car attached garage with a built-in workbench & additional storage, & all kitchen appliances, plus the washer & dryer, are included. Recent updates completed in 2024 include central A/C, carpet, & interior paint. Ideally situated just minutes from Buffalo Run Golf Course, neighborhood parks & walking trails, Riverdale Regional Park, shopping, restaurants, & everyday conveniences, with quick access to E-470 for an easy commute to Denver, DIA, & the surrounding metro area. This location offers the perfect balance of outdoor recreation, convenience, & accessibility.

Location

State CO

County Adams

Community Buffalo Run Sub Filing 1

Area Metro Denver

Zoning RES

Rooms

Family Room 1

Basement None

Interior

Interior Features Cathedral Ceiling(s), Open Floorplan, Pantry, Walk-In Closet(s), Washer/Dryer Hookup

Heating Forced Air

Cooling Central Air, Ceiling Fan(s), Whole House Fan

Fireplaces Type Gas, Multi-Sided, Living Room, Family Room, One

Equipment Satellite Dish

Appliance Electric Range, Dishwasher, Refrigerator, Washer, Dryer, Microwave, Water Purifier Owned, Disposal, Fire Alarm

Exterior

Exterior Feature Sprinkler System

Parking Features Garage Door Opener, Attached

Garage Spaces 2.0

Fence Fenced, Wood, Wire

Community Features Playground, Park

Utilities Available Natural Gas Available, Electricity Available, Cable Available, Satellite Avail, High Speed Avail

View Y/N No

Roof Type Tile

Improvements No

Porch Patio

Garage Yes

Building

Lot Description Corner Lot, Deciduous Trees, Level, House Faces North, Paved, Curbs, Sidewalks

Sewer Public Sewer

Water District

Architectural Style Contemporary

Level or Stories Two

Structure Type Frame

New Construction false

Schools

Elementary Schools Turnberry

Middle Schools Prairie View

High Schools Brighton Dist 27J

School District Brighton Dist 27J

Others

HOA Fee Include Common Amenities,Trash,Management

Acceptable Financing Cash, Conventional, FHA, VA

Listing Terms Cash, Conventional, FHA, VA

Special Listing Condition Private Owner

Virtual Tour https://www.zillow.com/view-imx/49b619df-6369-46ee-9775-b698d8fc9e4b?initialViewType=pano

Information and Real Estate Services (IRES)
Listed by Blanche Boren & Brittany Lozano
Schools and Properties Nearby
Christine Gwinnup

Find out why customers are choosing LPT Realty to meet their real estate needs

Learn More About LPT Realty

Name
Phone*
Message

Tour the Home

14992 E 117th