


3391 Atwood, Loveland, CO 80538
3391 Atwood, Loveland, CO 80538,Video Tour
3391 Atwood, Loveland, CO 80538
REQUEST A TOUR If you would like to see this home without being there in person, select the "Virtual Tour" option and your agent will contact you to discuss available opportunities.
In-PersonVirtual Tour
$ 745,900
Est. payment | /mo

5 Beds

4 Baths

3,914 SqFt


$ 745,900
Est. payment | /mo

5 Beds

4 Baths

3,914 SqFt

Key Details

Property Type Single Family Home

Sub Type Single Family Residence

Listing Status Active

Purchase Type For Sale

Square Footage 3,914 sqft

Subdivision Vanguard-Famleco Ninth Sub

MLS Listing ID IRE1064145

Bedrooms 5

Full Baths 2

Half Baths 1

Three Quarter Bath 1

HOA Fees $675/ann

HOA Y/N Yes

Year Built 2003

Annual Tax Amount $3,672

Tax Year 2025

Lot Size 9,147 Sqft

Acres 0.21

Property Sub-Type Single Family Residence

Source ires

Property Description

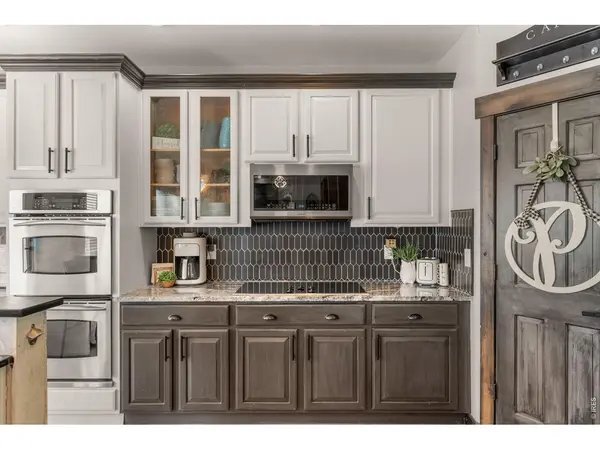
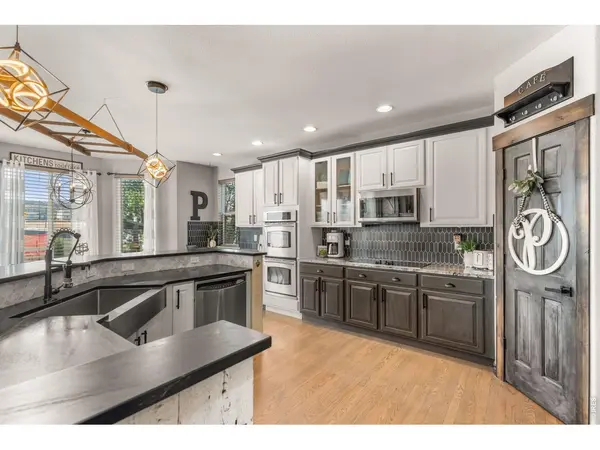
Wait... nearly 4,000 sq ft, 5 bedrooms, 3-car garage,views AND no metro?Newly Finished Basement & Remodeled Kitchen!!Welcome to this exceptional 5-bedroom, 4-bathroom home in the highly sought-after Hunters Run community in Loveland, Colorado. Set on a desirable corner lot with mature landscaping, this 3,914-square-foot residence blends move-in-ready convenience with thoughtful, modern updates throughout.The heart of the home is a beautifully remodeled kitchen, featuring updated finishes and an open, functional layout perfect for everyday living and entertaining. The main level also offers a versatile office or flex space - ideal as a home office, playroom, or potential 6th bedroom - plus a formal dining room and spacious living room with a gas fireplace. Upstairs, the primary suite includes a luxurious 5-piece bath and generous walk-in closet, alongside three additional bedrooms.The newly finished basement adds valuable living space, ideal for a recreation room, home theater, gym, or guest suite. Every major system has been replaced for lasting peace of mind: new furnace and A/C (2025), new refrigerator and lighting throughout (2025), updated water heater (2022), and remodeled bathrooms (2020).Enjoy a 3-car oversized garage, private patio, and access to Hunters Run's community pool, parks, and trails. Located minutes from shopping, dining, and top-rated schools including Ponderosa Elementary, Lucile Erwin Middle School, and Loveland High School, this home offers an unbeatable combination of location, updates, and space.One owner. Meticulously maintained. Truly move-in ready - schedule your showing today!

Location

State CO

County Larimer

Community Vanguard-Famleco Ninth Sub

Area Loveland/Berthoud

Zoning P-36

Direction From W 29TH St and Taft head west until you hit Hudson Street. Take a right onto Hudson. Left onto Tabernash. Take a right onto Crowley and then a left onto Atwood. Home will be on the left hand side.

Rooms

Basement Full, Partially Finished

Interior

Interior Features Eat-in Kitchen, Separate Dining Room, Open Floorplan, Walk-In Closet(s), Washer/Dryer Hookup, Split Bedroom Plan

Heating Forced Air

Cooling Central Air

Flooring Wood

Fireplaces Type Gas, Gas Log, Living Room

Appliance Electric Range, Dishwasher, Refrigerator, Bar Fridge, Microwave, Disposal, Fire Alarm

Exterior

Exterior Feature Sprinkler System, Oversized Garage

Parking Features Garage Door Opener, Attached

Garage Spaces 3.0

Fence Partial, Wood, Vinyl

Community Features Pool, Park, Trail(s)

Utilities Available Natural Gas Available, Electricity Available

View Y/N Yes

View Hills

Roof Type Composition

Improvements No

Porch Patio

Garage Yes

Building

Lot Description Corner Lot, Abuts Public Open Space, House/Lot Faces NE, City Limits, Paved, Curbs, Gutters, Sidewalks, Street Light, Fire Hydrant within 500 Feet

Sewer Public Sewer

Water City

Level or Stories Two

Structure Type Stone,Composition

New Construction false

Schools

Elementary Schools Ponderosa

Middle Schools Erwin, Lucile

High Schools Thompson R2-J

School District Thompson R2-J

Others

HOA Fee Include Common Amenities,Management

Acceptable Financing Cash, Conventional, FHA, VA

Listing Terms Cash, Conventional, FHA, VA

Special Listing Condition Private Owner

Virtual Tour https://www.zillow.com/view-imx/c4667dd3-9b8b-4aff-a706-9d9cf6f33de5?initialViewType=pano

Information and Real Estate Services (IRES)
Listed by Tara Moreno
Schools and Properties Nearby
Christine Gwinnup

Find out why customers are choosing LPT Realty to meet their real estate needs

Learn More About LPT Realty

Name
Phone*
Message

Tour the Home

3391 Atwood