





5 Beds
2 Baths
2,312 SqFt
5 Beds
2 Baths
2,312 SqFt
Key Details
Property Type Single Family Home
Sub Type Single Family Residence
Listing Status Pending
Purchase Type For Sale
Square Footage 2,312 sqft
Subdivision Shaw Heights
MLS Listing ID IRE7064104
Style Contemporary
Bedrooms 5
Full Baths 1
Three Quarter Bath 1
HOA Y/N No
Year Built 1959
Annual Tax Amount $3,703
Tax Year 2025
Lot Size 8,712 Sqft
Acres 0.2
Property Sub-Type Single Family Residence
Source ires
Property Description
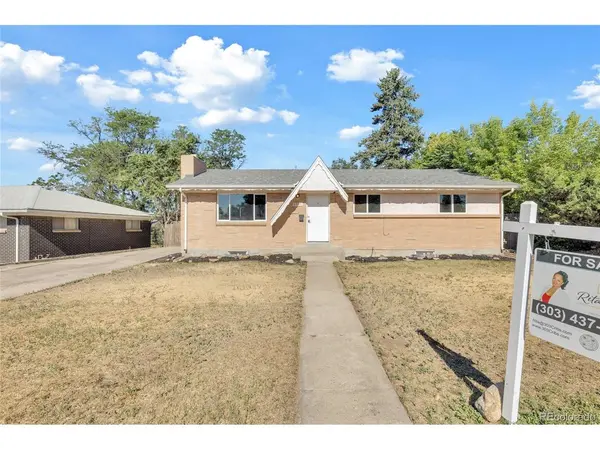
This spacious Westminster home offers the flexibility today's buyers are looking for. The functional floor plan features generously sized bedrooms and multiple living areas, providing plenty of room for a growing family, guests, entertaining, a home office, hobbies, or additional living space.
The large lot offers plenty of possibilities for outdoor living, gardening, entertaining, recreation, or creating your own backyard retreat. If you're searching for an affordable 5-bedroom home in Westminster with room to grow, this property deserves a closer look.
The $10,000 seller concession may help reduce your upfront costs or make financing more affordable, subject to lender approval and loan program guidelines. Combined with the price improvement, this creates an excellent opportunity for buyers looking for value in the Westminster real estate market.
Conveniently located near shopping, restaurants, parks, schools, and major commuter routes, this home provides easy access to everyday amenities and surrounding communities, including Denver and the greater Denver metro area.
Whether you're a first-time homebuyer, growing household, relocating to Colorado, or simply looking for more bedrooms and living space, 8701 Oakwood St offers the opportunity to own a spacious home in Westminster at an improved price.
Price improved. $10,000 seller concession available. 5 bedrooms. 2 bathrooms. Large lot. Westminster, CO.
Schedule your private showing today and discover why 8701 Oakwood St could be the home you've been waiting for.
Location
State CO
County Adams
Community Shaw Heights
Area Metro Denver
Zoning R-1-C
Rooms
Family Room 1
Basement Partially Finished
Interior
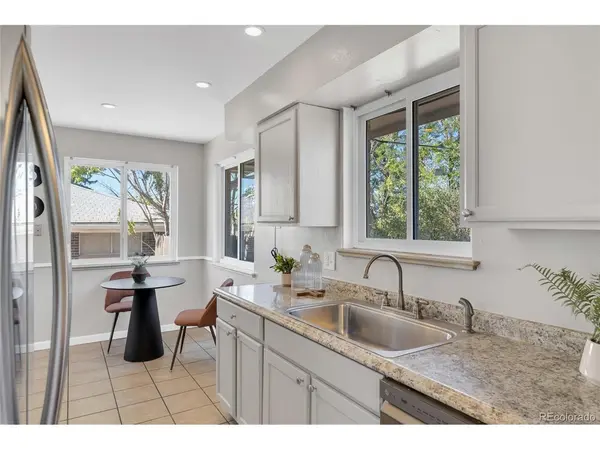
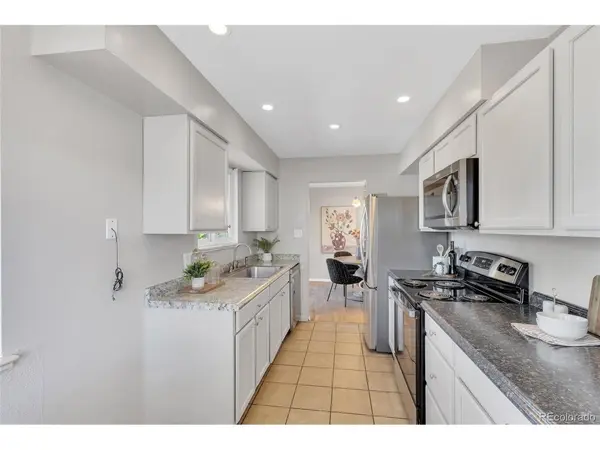
Interior Features Eat-in Kitchen
Heating Forced Air
Cooling Central Air, Ceiling Fan(s)
Fireplaces Type Living Room, One
Appliance Dishwasher, Refrigerator, Microwave
Exterior
Parking Features Off Street
Garage Spaces 4.0
Fence Partial
Utilities Available Electricity Available, Cable Available
View Y/N Yes
View Mountain(s)
Roof Type Composition
Porch Deck
Garage Yes
Building
Lot Description Level, Outbuildings, Paved
Sewer Public Sewer
Water City
Architectural Style Contemporary
Level or Stories One
Structure Type Frame,Brick
New Construction false
Schools
Elementary Schools Mesa
Middle Schools Shaw Heights
High Schools Westminster Public Schools
School District Westminster Public Schools
Others
Acceptable Financing Cash, Conventional, FHA, VA
Listing Terms Cash, Conventional, FHA, VA
Special Listing Condition Private Owner
Virtual Tour https://www.zillow.com/view-imx/b6eee0e7-11e0-4538-99ae-066121621da6?setAttribution=mls&wl=true&initialViewType=pano

Find out why customers are choosing LPT Realty to meet their real estate needs