





4 Beds
3 Baths
2,940 SqFt
4 Beds
3 Baths
2,940 SqFt
Key Details
Property Type Single Family Home
Sub Type Single Family Residence
Listing Status Active
Purchase Type For Sale
Square Footage 2,940 sqft
Subdivision Torrey Peaks
MLS Listing ID IRE6560473
Bedrooms 4
Full Baths 2
Three Quarter Bath 1
HOA Fees $39/mo
HOA Y/N Yes
Year Built 1997
Annual Tax Amount $3,074
Tax Year 2025
Lot Size 5,227 Sqft
Acres 0.12
Property Sub-Type Single Family Residence
Source ires
Property Description
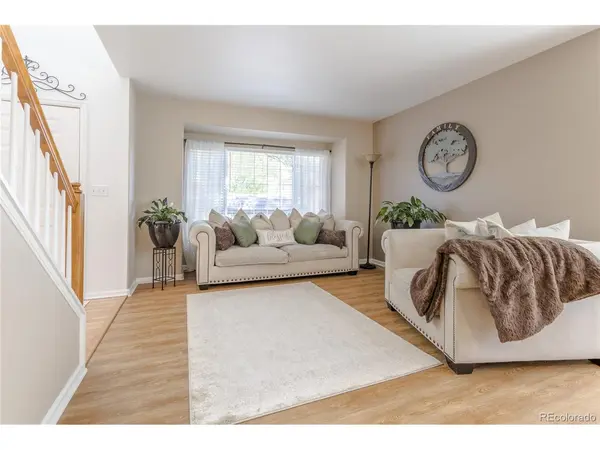
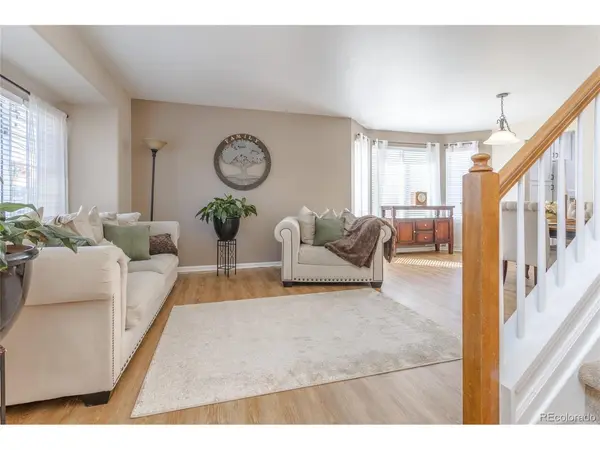
The bright, open kitchen with abundant natural lighting flows seamlessly into the inviting family room, complete with a gas fireplace. The main level also offers a bedroom with walk-in closet and adjacent 3/4 bath, providing flexible space for guests, a home office, or multigenerational living. The open living room and dining room welcomes you in the home.
Upstairs, the spacious primary suite features a five-piece bath, soaking tub, skylight, and walk-in closet. Two additional bedrooms provide plenty of space for family, guests, or hobbies.
Step outside to enjoy early morning coffee or just a relaxing day in the beautiful private fenced backyard with mature landscaping and a pergola-covered patio. For walks or bike rides the property backs to a greenbelt with walking trails, offering a peaceful setting and added privacy. Numerous updates add peace of mind, including new windows through-out the home, fencing, a new concrete patio in backyard, a newer water heater and stove, a roof approximately five years old, and recently serviced HVAC. Enjoy convenient access to Ryan Elementary School, parks, the Greenway pool and golf course, shopping, dining, and everyday amenities. After 25 years of pride of ownership, this special Torrey Peaks home is ready for its next chapter. Mature trees, a wonderful neighborhood, excellent location, and quick-close potential make this one a must-see!
Location
State CO
County Jefferson
Community Torrey Peaks
Area Metro Denver
Direction Sheridan N to 117th Ave, left onto Chase St to 118th Ave, left to Gray Ct. 2nd house on the left. Please use your GPS
Rooms
Family Room 1
Basement Unfinished
Interior
Interior Features Eat-in Kitchen
Heating Forced Air
Cooling Central Air, Ceiling Fan(s)
Fireplaces Type Family Room
Appliance Self Cleaning Oven, Dishwasher, Refrigerator, Washer, Dryer, Disposal, Fire Alarm
Exterior
Parking Features Attached
Garage Spaces 2.0
Fence Fenced
Utilities Available Electricity Available, Cable Available
View Y/N No
Roof Type Fiberglass
Porch Patio
Garage Yes
Building
Lot Description Cul-De-Sac, House Faces East, Paved
Sewer Other
Water City, Other
Level or Stories Two
Structure Type Brick,Wood Siding
New Construction false
Schools
Elementary Schools Ryan
Middle Schools Mandalay
High Schools Jefferson Dist R-1
School District Jefferson Dist R-1
Others
Acceptable Financing Cash, Conventional, FHA, VA
Listing Terms Cash, Conventional, FHA, VA
Special Listing Condition Private Owner
Virtual Tour https://www.zillow.com/view-imx/f371b83f-c00a-4b5e-b164-93238d16a73a?setAttribution=mls&wl=true&initialViewType=pano

Find out why customers are choosing LPT Realty to meet their real estate needs