




4 Beds
3 Baths
2,156 SqFt
4 Beds
3 Baths
2,156 SqFt
Key Details
Property Type Single Family Home
Sub Type Single Family Residence
Listing Status Active
Purchase Type For Sale
Square Footage 2,156 sqft
Subdivision Tollgate Crossing
MLS Listing ID IRE8748096
Bedrooms 4
Full Baths 2
Half Baths 1
HOA Fees $400/ann
HOA Y/N Yes
Year Built 2005
Annual Tax Amount $4,604
Tax Year 2025
Lot Size 6,969 Sqft
Acres 0.16
Property Sub-Type Single Family Residence
Source ires
Property Description
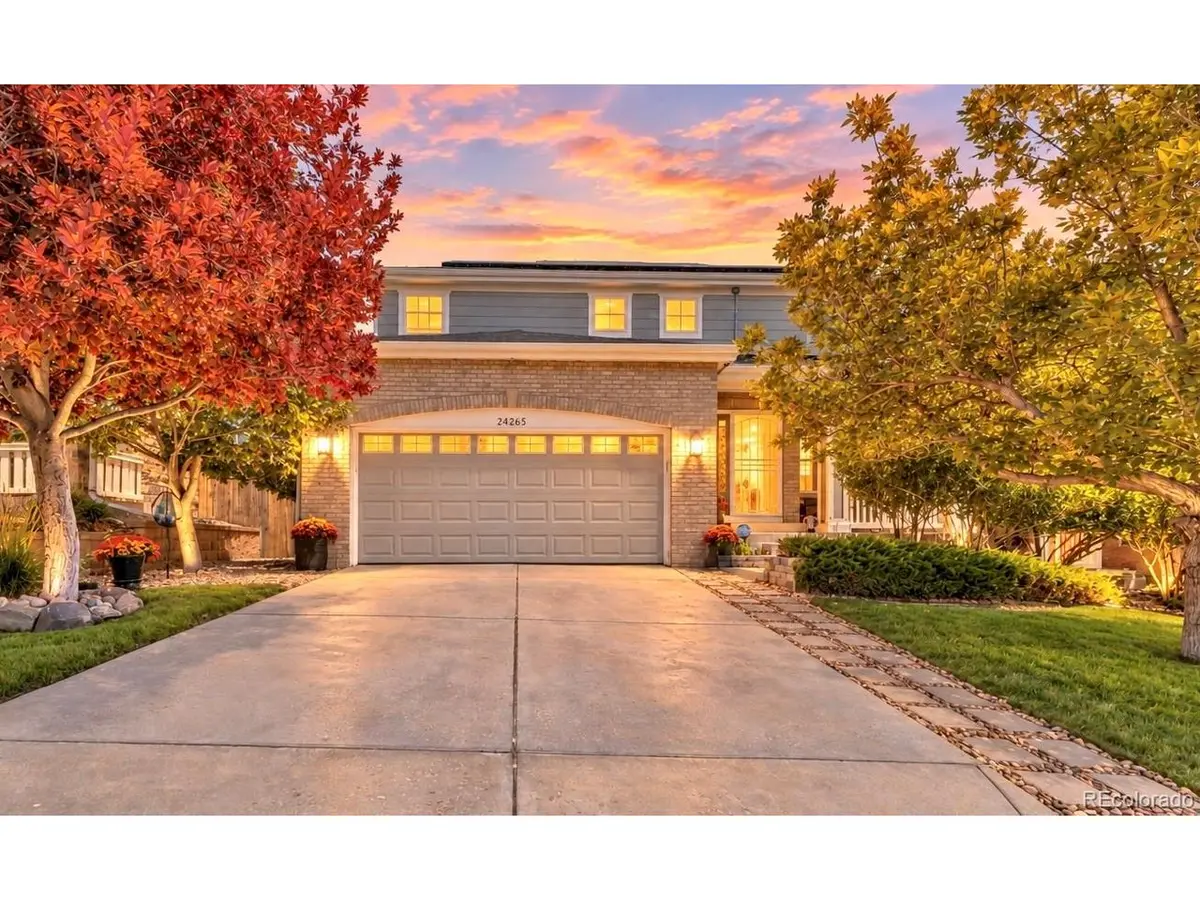
Inside, the home has been meticulously cared for and offers four bedrooms, a partial basement for additional flexible space, and a newer heat pump installed in 2025. It's a home that feels well maintained from the moment you walk in, with thoughtful updates that make settling in easy.
Out back, a community trail runs directly behind the property instead of another row of homes, giving the backyard a more open feel, added privacy, and convenient access to the neighborhood's walking trails.
Tollgate Crossing offers a great mix of neighborhood amenities without a high HOA, including a pool, clubhouse, tennis courts, parks, playgrounds, walking trails, trash, recycling, and maintenance of the common areas. The home is also located within the Cherry Creek School District.
The southeast Aurora location puts you minutes from Southlands for shopping, restaurants, coffee, and entertainment, with convenient access to E-470, Aurora Reservoir, and everyday necessities.
With major updates already handled, a well-cared-for interior, a more open backyard setting, and some meaningful financial perks from day one, 24265 E. Wagon Trail Avenue has a lot to offer its next owner.
Location
State CO
County Arapahoe
Community Tollgate Crossing
Area Metro Denver
Rooms
Family Room 1
Basement Partial, Unfinished
Interior
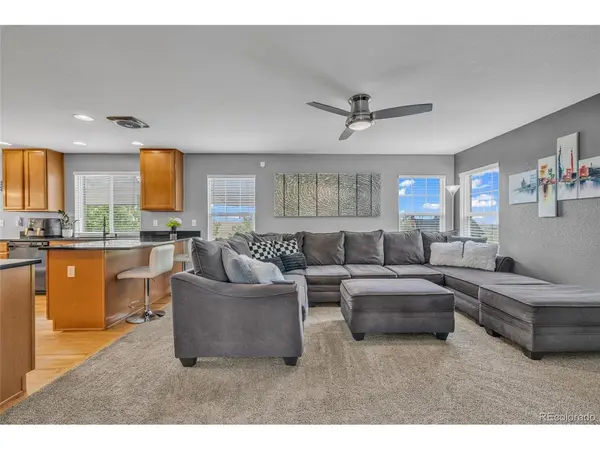
Interior Features Eat-in Kitchen, Open Floorplan, Pantry
Heating Forced Air
Cooling Central Air, Ceiling Fan(s)
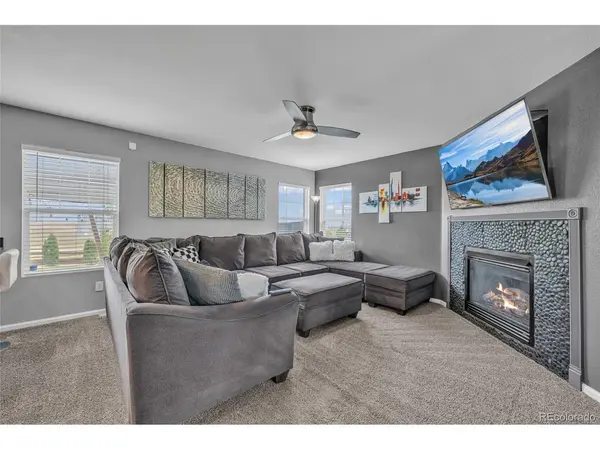
Fireplaces Type Gas Log, Family Room, One
Appliance Dishwasher, Refrigerator, Microwave, Disposal, Fire Alarm
Exterior
Exterior Feature Sprinkler System, Balcony
Parking Features Attached
Garage Spaces 2.0
Fence Fenced
Community Features Clubhouse, Tennis Court(s), Pool, Playground, Park, Trail(s)
Utilities Available Natural Gas Available, Electricity Available, Cable Available
View Y/N No
Roof Type Composition
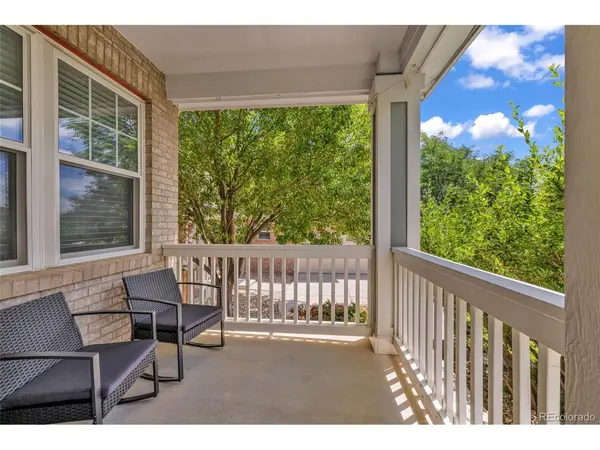
Porch Patio
Garage Yes
Building
Lot Description Level, Abuts Private Open Space, Paved
Sewer Public Sewer
Water City
Level or Stories Two
Structure Type Frame,Brick
New Construction false
Schools
Elementary Schools Buffalo Trail
Middle Schools Fox Ridge
High Schools Cherry Creek 5
School District Cherry Creek 5
Others
HOA Fee Include Trash
Acceptable Financing Cash, Conventional, FHA, VA, 1031 Exchange
Listing Terms Cash, Conventional, FHA, VA, 1031 Exchange
Special Listing Condition Private Owner

Find out why customers are choosing LPT Realty to meet their real estate needs